
Search results for "Morris" in Home Design Ideas
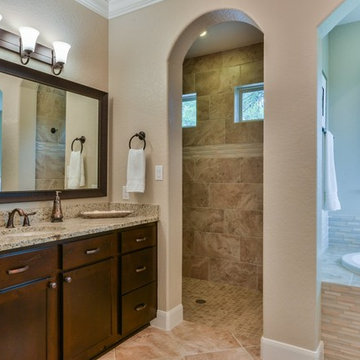
 G. Morris Homes
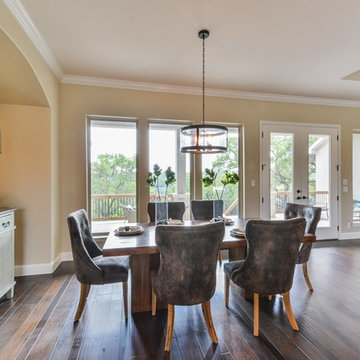
Inspiration for a large rustic dark wood floor great room remodel in Austin with beige walls and no fireplace
 G. Morris Homes
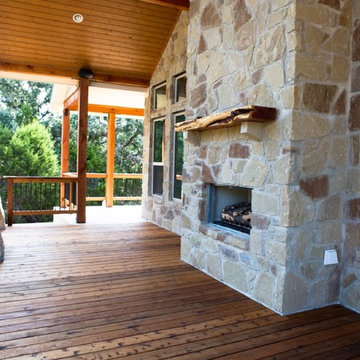
Deck - large rustic backyard deck idea in Austin with a fire pit and a roof extension
Find the right local pro for your project
 Alinda Morris Interior Design LLC
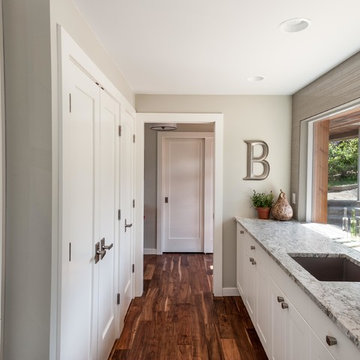
This family had recently purchased this dated Mid Century Modern for it's location and view. They were hoping to open up and brighten the space to give an updated, fresh, clean contemporary feel. I was able to incorporate tons of storage into the home by moving the laundry room and incorporating a butlers pantry and built in custom buffet area.
The kitchen is now light and bright and open.
Photographs by David W. Cohen
 Swift-Morris Interiors
Peter Rymwid

Inspiration for a mid-sized eclectic formal and enclosed light wood floor living room remodel in New York with yellow walls, a standard fireplace, a stone fireplace and no tv
Inspiration for a mid-sized eclectic formal and enclosed light wood floor living room remodel in New York with yellow walls, a standard fireplace, a stone fireplace and no tv
 User
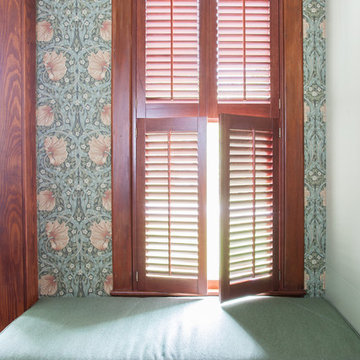
UserComplete renovation of a 1900s Queen Anne Victorian kitchen in the tiny town of Moulton, TX. Interior Design by Sarah Stacey Interior Design
-Photo by Erin Williamson
 Morris Flooring & Design
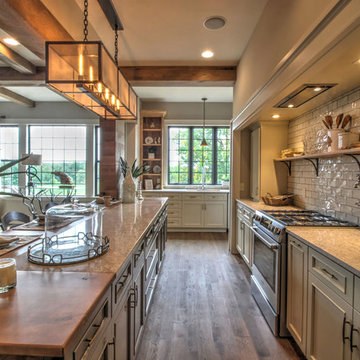
Example of a mid-sized galley medium tone wood floor and brown floor open concept kitchen design in Cleveland with an integrated sink, recessed-panel cabinets, gray cabinets, granite countertops, white backsplash, subway tile backsplash, stainless steel appliances and an island

Sponsored
Columbus, OH

Wannemacher Interiors
Customized Award-Winning Interior Design Solutions in Franklin Cnty OH


 Shelley Morris Interiors
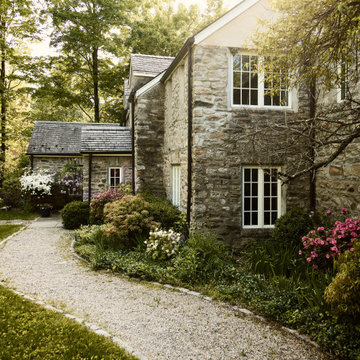
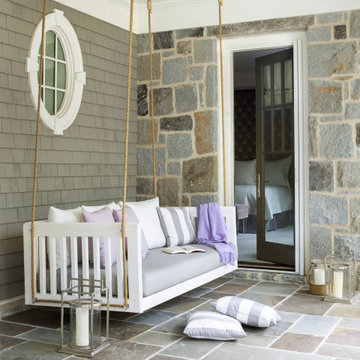
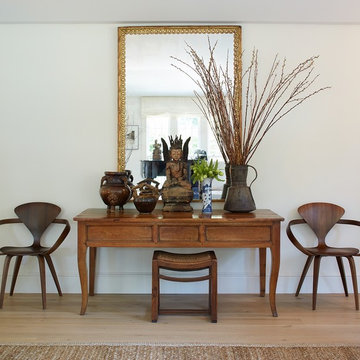
For her own home in New Canaan, CT, Shelley Morris gutted a mid-century, ranch style house, transforming it inside and out. Reinvisioning the exterior architectural elevation and interior floor plan, the designer orchestrated rich, textured materials including Venetian plaster walls, reclaimed wood beams, floor to ceiling mutton windows, wide plank white oak floors, painted custom millwork, and horizontal wainscot. Raising ceiling heights in most of the rooms (either cathedral or tray style), she also introduced round windows, French doors, a black granite surround fireplace, and all-new bathrooms, kitchen, plumbing and lighting. The furnishings are a layered collage of subtle textures and color.
 Alinda Morris Interior Design LLC
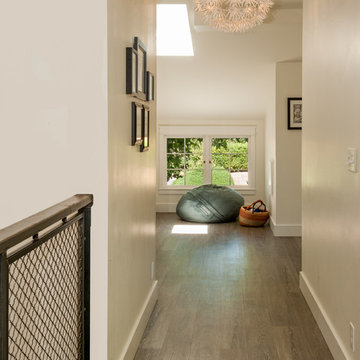
 Seattle entire house remodel-for a family of 8. This amazing mom homeschools all her children so there are many special details for them, The steps upstairs lead to a magical outdoor area. ( I love the legos)
Photos by David W. Cohen
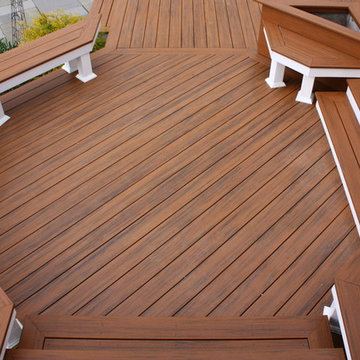
 Morris Decks, LLC
A beautiful outdoor entertainment area by MorrisDECKS.com
Deck container garden - large traditional backyard deck container garden idea in New York with a roof extension
Deck container garden - large traditional backyard deck container garden idea in New York with a roof extension
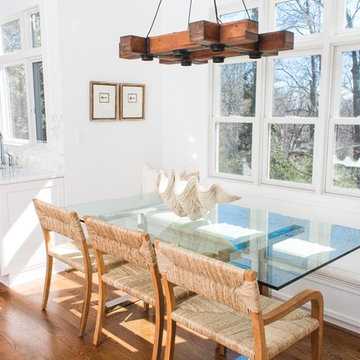
 Michael Morris - Residential Project Advisory
Kitchen/dining room combo - craftsman medium tone wood floor kitchen/dining room combo idea in Los Angeles with white walls
 Michael Morris - Residential Project Advisory
Multiuse home gym - contemporary gray floor multiuse home gym idea in Los Angeles with white walls
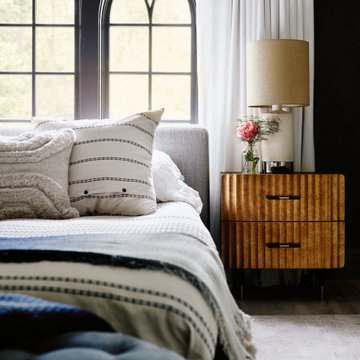

 Pulliam Morris Interiors

Example of a huge classic master stone tile medium tone wood floor bathroom design in Charlotte with an undermount sink, raised-panel cabinets, white cabinets and gray walls
 Keenan Building & Remodeling, LLC
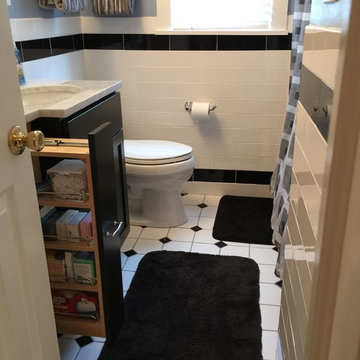
 AFTER of a main bath facelift. The old floor tile was still in good condition updated with new wall tiles to match, new larger vanity to reclaim wasted space, carrera marble top, new medicine cabinet , vanity light and update window trim to match medicine cabinet
36