
Search results for "Morris" in Home Design Ideas
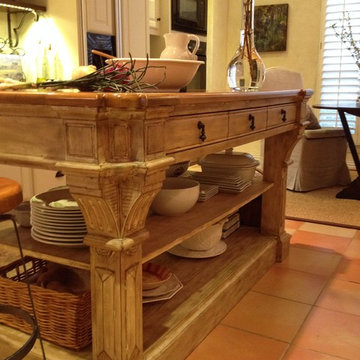
 Lisa B Morris Interiors
Lisa B Morris Interiors
Kitchen - mid-sized mediterranean kitchen idea in Dallas
Kitchen - mid-sized mediterranean kitchen idea in Dallas

 Shelley Morris Interiors
Michael Biondo Photography
Nathaniel Galka Muralist
Mid-sized elegant marble floor entryway photo in New York with white walls and a white front door
Mid-sized elegant marble floor entryway photo in New York with white walls and a white front door
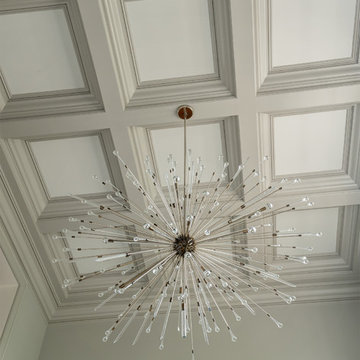 Shelley Morris Interiors
Entrance pendant is a custom Sputnik light fixture made by Venfield NYC
Transitional entryway photo in New York
Transitional entryway photo in New York
Find the right local pro for your project
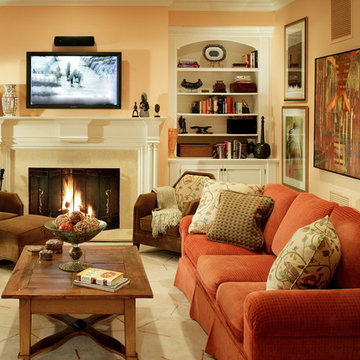
 Swift-Morris Interiors
Peter Rymwid
Inspiration for a mid-sized timeless enclosed living room remodel in New York with beige walls, a standard fireplace, a plaster fireplace and a wall-mounted tv
Inspiration for a mid-sized timeless enclosed living room remodel in New York with beige walls, a standard fireplace, a plaster fireplace and a wall-mounted tv
 Shelley Morris Interiors
Great room off of kitchen with stone fireplace. Relaxed and inviting family room.
Large transitional loft-style medium tone wood floor and brown floor game room photo in New York with beige walls, a standard fireplace, a stone fireplace and a concealed tv
Large transitional loft-style medium tone wood floor and brown floor game room photo in New York with beige walls, a standard fireplace, a stone fireplace and a concealed tv
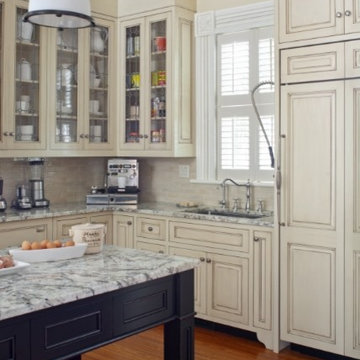
 Pulliam Morris Interiors
Eat-in kitchen - huge traditional single-wall medium tone wood floor eat-in kitchen idea in Charleston with a single-bowl sink, glass-front cabinets, black cabinets, granite countertops, beige backsplash, porcelain backsplash, stainless steel appliances and two islands
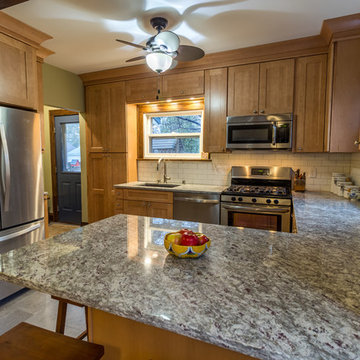
 Castle Building & Remodeling
These wonderful homeowners contacted Castle in NEED of a new kitchen. The old kitchen of this 1926 Morris Park neighborhood home was falling apart.
After years of making it work, they finally decided to take the next steps so they could love their home again. After seeing the home and discussing the family’s needs, we decided the best kitchen for them would include opening the kitchen up into the dining room for better work flow within the kitchen space. The homeowners had no idea their kitchen could feel so large without an addition! It was a joy to show them their home’s potential.
The new kitchen includes a balance of the existing home’s finishes along with some more contemporary updates. New custom-designed cabinetry in a Maple Honey finish, granite countertops, subway tile backsplash from American Olean Midwest, new appliances, new lighting, new luxury vinyl Adura tile flooring, new millwork to match existing, and a new back door complete the kitchen.
Castle’s favorite part of the kitchen are the Kashmir Pearl granite countertops. The granite has a splash of plum color that really draws your eye in when you look closely and matches nicely with the homes original dark millwork. The homeowners’ favorite feature was the floors! Luxury vinyl is a great alternative to a tile floor for a nice aesthetic that also isn’t so hard on your feet.
The homeowners could not be happier with their new space.
See this project in person on September 29 – 30 at the 2018 Castle Educational Home Tour!

Sponsored
Columbus, OH

Wannemacher Interiors
Customized Award-Winning Interior Design Solutions in Franklin Cnty OH
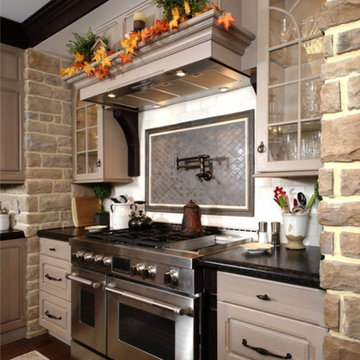
 Morris Black Designs
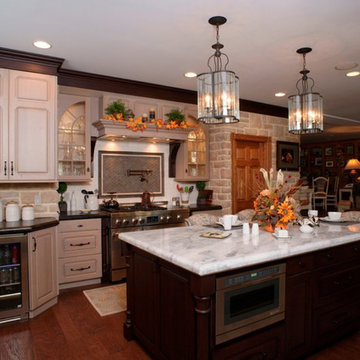
This home was built in 1978, and the homeowners were ready for an upgrade. They wanted more natural light and to open the kitchen to the sunroom. Our designer accomplished all this and more. By duplicating an existing arched pass-through, natural light poured in. The pantry door was also relocated for more efficient use of the space.
Signature Custom Cabinetry
We kept the room bright by using Quarter Sawn White Oak with a “Driftwood” finish on the perimeter cabinets. Door style is “Harborview” frameless with slab drawers.
As a contrast to the perimeter cabinetry, the island was designed in Walnut with a “Sable” finish. The island also has turned posts in all four corners and seating for three.
The commercial-style 48” Jenn-Air range is flanked by quarter circle glass mullion display cabinets. We also designed the wood hood over the range which includes a decorative mantle. The range has a pot filler faucet, and the base cabinets are loaded with rollout shelves for easy access to the contents. Walnut molding matching the island installed over the perimeter wall cabinets ties the room together in a cohesive whole.
Appliances
Jenn-Air range. Refrigerator is paneled in matching cabinetry.
Countertop & Backsplash
“Brown Pearl Leather” granite with eased edge on perimeter. Contrasting lighter granite with demi-bullnose edge on island.
Accessories
Elkay sink. Grohe faucet. Franke pot filler. Top Knob pulls.
#DanForMorrisBlack #MorrisBlackDesigns
 Morris Black Designs
This home was built in 1978, and the homeowners were ready for an upgrade. They wanted more natural light and to open the kitchen to the sunroom. Our designer accomplished all this and more. By duplicating an existing arched pass-through, natural light poured in. The pantry door was also relocated for more efficient use of the space.
Signature Custom Cabinetry
We kept the room bright by using Quarter Sawn White Oak with a “Driftwood” finish on the perimeter cabinets. Door style is “Harborview” frameless with slab drawers.
As a contrast to the perimeter cabinetry, the island was designed in Walnut with a “Sable” finish. The island also has turned posts in all four corners and seating for three.
The commercial-style 48” Jenn-Air range is flanked by quarter circle glass mullion display cabinets. We also designed the wood hood over the range which includes a decorative mantle. The range has a pot filler faucet, and the base cabinets are loaded with rollout shelves for easy access to the contents. Walnut molding matching the island installed over the perimeter wall cabinets ties the room together in a cohesive whole.
Appliances
Jenn-Air range. Refrigerator is paneled in matching cabinetry.
Countertop & Backsplash
“Brown Pearl Leather” granite with eased edge on perimeter. Contrasting lighter granite with demi-bullnose edge on island.
Accessories
Elkay sink. Grohe faucet. Franke pot filler. Top Knob pulls.
#DanForMorrisBlack #MorrisBlackDesigns

 Patricia Butler Interiors, LLC
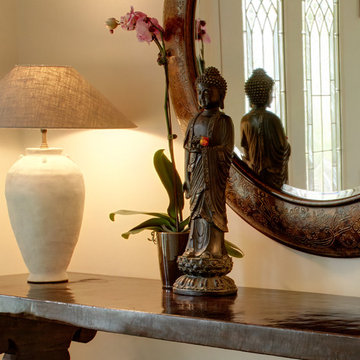
Stunning bathroom update with an art nouveau William Morris wallpaper, Pure Pimpernell in Black. The creams, warm grey and white of the paper compliments the tile and the owners design aesthetic. Pure Pimpernell has a large repeat that is perfect for a small space - go big or go home!
 Castle Building & Remodeling
These wonderful homeowners contacted Castle in NEED of a new kitchen. The old kitchen of this 1926 Morris Park neighborhood home was falling apart.
After years of making it work, they finally decided to take the next steps so they could love their home again. After seeing the home and discussing the family’s needs, we decided the best kitchen for them would include opening the kitchen up into the dining room for better work flow within the kitchen space. The homeowners had no idea their kitchen could feel so large without an addition! It was a joy to show them their home’s potential.

The new kitchen includes a balance of the existing home’s finishes along with some more contemporary updates. New custom-designed cabinetry in a Maple Honey finish, granite countertops, subway tile backsplash from American Olean Midwest, new appliances, new lighting, new luxury vinyl Adura tile flooring, new millwork to match existing, and a new back door complete the kitchen.
Castle’s favorite part of the kitchen are the Kashmir Pearl granite countertops. The granite has a splash of plum color that really draws your eye in when you look closely and matches nicely with the homes original dark millwork. The homeowners’ favorite feature was the floors! Luxury vinyl is a great alternative to a tile floor for a nice aesthetic that also isn’t so hard on your feet.
The homeowners could not be happier with their new space.
See this project in person on September 29 – 30 at the 2018 Castle Educational Home Tour!
 Alinda Morris Interior Design LLC
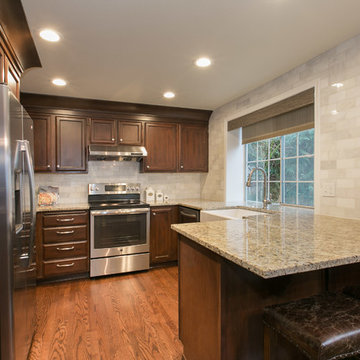
The original cabinets were good quality, but the builder had been conservative on the original install. We had them refinished in a rich stain, added extra large crown molding, a built in cabinet over the refrigerator and a built-in banquette so the family would have a cozy place to spend time together. The kitchen has all the features of a new custom kitchen.
Brian La Freniere Photography



 Burrow & Nest
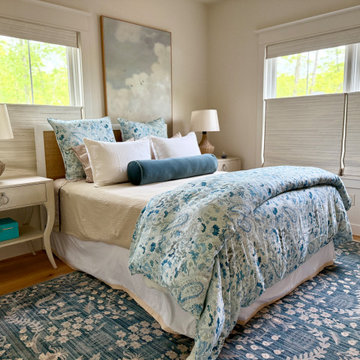
Fresh aquas and blues create a relaxing atmosphere in this guest room. The windows were a challenge, so a painting of a clouded sky creates a second "window" to balance the one that had to reside behind the bed. Custom window shades have a top down feature that hide the headboard from the outside. A cherry dresser was repurposed from the client's former home, while lighter furnishings were brought in for a summery vibe.
 Burrow & Nest
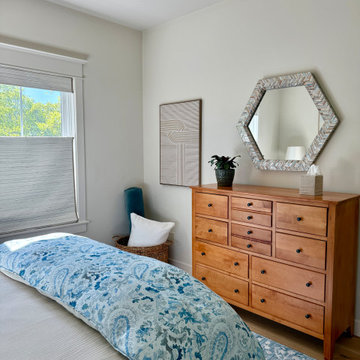
Fresh aquas and blues create a relaxing atmosphere in this guest room. The windows were a challenge, so a painting of a clouded sky creates a second "window" to balance the one that had to reside behind the bed. Custom window shades have a top down feature that hide the headboard from the outside. A cherry dresser was repurposed from the client's former home, while lighter furnishings were brought in for a summery vibe.
39