
Search results for "Morris" in Home Design Ideas
 Morris Cooper Design Inc.
Atkin's Photography
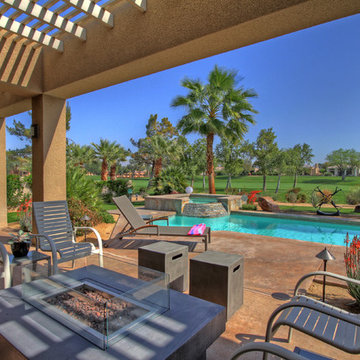
Huge beach style brown one-story stucco exterior home photo in Calgary
Huge beach style brown one-story stucco exterior home photo in Calgary
 H2 Design Studio

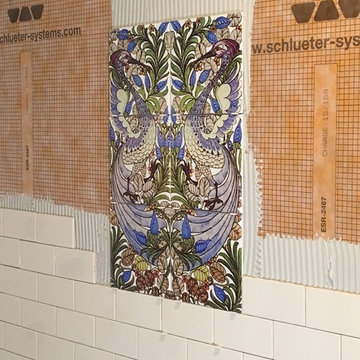
Not afraid of pattern, this narrow powder room draws your eye up and down to the beautifully coordinated, authentic William Morris wallpaper and moroccan style floor tiles. Full height wainscot creates a balance to ensure the patterns don't become overwhelming. A polished nickel console sink keeps the tight space feeling open and airy, allowing the final details on the botanical patterend vessel sink to finish off the look.
 Morris Modern Homes LLC
Remodel by Morris Minis Homebuilders
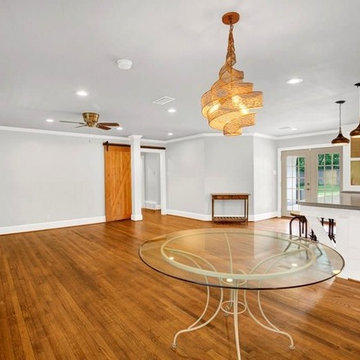
Example of a large mid-century modern kitchen design in Dallas
Example of a large mid-century modern kitchen design in Dallas
Find the right local pro for your project
 Morris Cooper Design Inc.
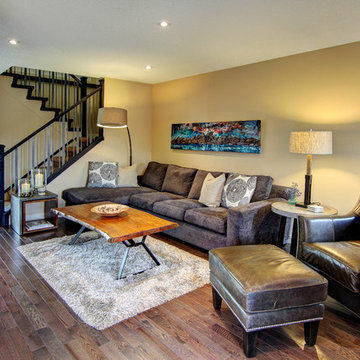
Inspiration for a mid-sized transitional open concept medium tone wood floor living room remodel in Calgary with beige walls, a standard fireplace and a stone fireplace
 Morris Black Designs
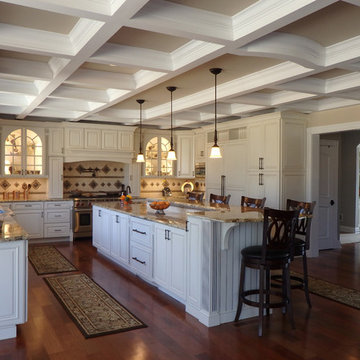
This newly built home has everything a growing family could want - from customized cubbies to a room divider that can double as a buffet. Our designer created a traditional kitchen, that includes fun details like a freezer drawer stocked with Dad’s favorite ice cream. The coffered ceiling, custom hearth hood and tall paneled cabinetry add to the grandeur of the space.
KraftMaid Cabintery
The traditional cabinetry is from KraftMaid, in Patterson door style painted “Canvas” with a Cocoa glaze. The kitchen features an arched hearth setting with pull-outs on each side and arched mullion doors flanking the 48” range. The island includes a raised countertop for homework and casual dining, while hiding the prep area.
Design details abound. Notice the fluted columns, tile detailing, and how the open area in the coffered ceiling matching the island’s shape.
Just off the kitchen in a beverage center and a bar with four temperature-controlled lines for dispensing both white and red wines at the exact temperatures. We also designed cubbies at the garage entry so boots and coats can be stored for each family member, including a shelf sized for Dad’s hard hat.
The designer also designed the bathrooms upstairs and the laundry, giving this young family a home that can grow with them.
Appliances
SubZero refrigerator/freezer, beverage center and freezer drawer. Wolf 48” gas range, hood liner and microwave. Dacor wine station.
Countertop & Backsplash
“Nambia Gold” granite countertops with Ogee edge.
Accessories
Top Knobs “Nouveau Bamboo” in oil rubbed bronze. Under-cabinet lighting.
#MorrisBlackDesigns

 Morris Black Designs

Beadboard cabinetry in robin's egg blue provides plenty of storage and makes this laundry room cheerful. Shaker-style doors. Black granite countertops. Cabinet to the left is an integrated refrigerator/freezer.
#MorrisBlackDesigns

Sponsored
Columbus, OH

Wannemacher Interiors
Customized Award-Winning Interior Design Solutions in Franklin Cnty OH
 Morris Cooper Design Inc.

Open concept kitchen - mid-sized transitional u-shaped bamboo floor open concept kitchen idea in Calgary with an undermount sink, shaker cabinets, dark wood cabinets, quartz countertops, white backsplash, ceramic backsplash, stainless steel appliances and a peninsula
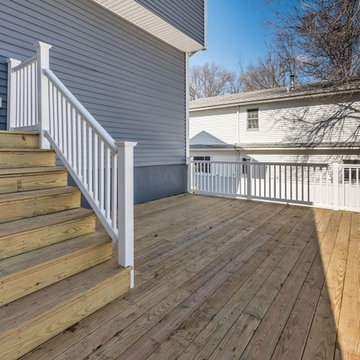

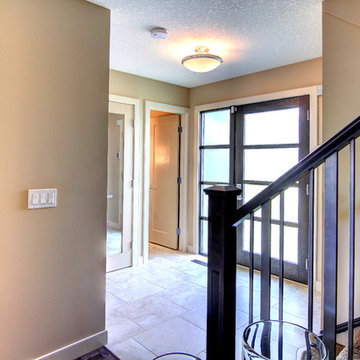 Morris Cooper Design Inc.
Entryway - mid-sized transitional porcelain tile entryway idea in Calgary with beige walls and a dark wood front door
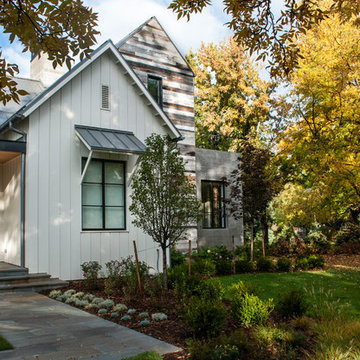
 Alvarez Morris Architectural Studio
Alvarez Morris Architectural Studio
Example of a cottage home design design in Boston
Example of a cottage home design design in Boston
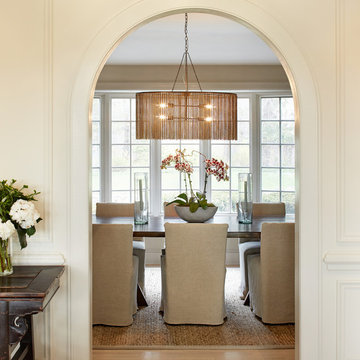
 Shelley Morris Interiors
A Los Angeles couple relocating to Connecticut was drawn to the bucolic setting of this house in New Canaan. Though the mid-century, quasi-Colonial structure had few striking architectural details, Shelley Morris focused on the high ceilings and ample windows to create light-filled, tranquil spaces. New arched doorways add architectural interest. The light palette in the living and dining rooms imbue the house with the feeling of a rural retreat.
 Morris Modern Homes LLC
Remodel by Morris Minis Homebuilders
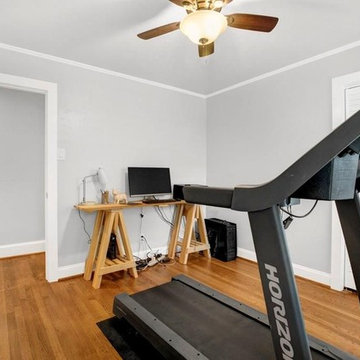
Inspiration for a mid-sized 1960s guest medium tone wood floor bedroom remodel in Dallas with gray walls
Inspiration for a mid-sized 1960s guest medium tone wood floor bedroom remodel in Dallas with gray walls

 Morris Cooper Design Inc.
Zoon Photography
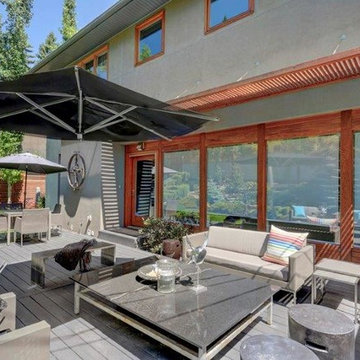
Mid-sized contemporary gray two-story stucco exterior home idea in Calgary
Mid-sized contemporary gray two-story stucco exterior home idea in Calgary
 William Morris Tile
Tile: William Morris Tile, De Morgan Fantastic Bird
Photo: E. Stuart Giles
Bathroom - traditional bathroom idea in Boston
Bathroom - traditional bathroom idea in Boston
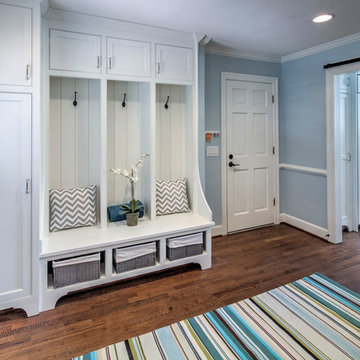
 Morris Raney Real Estate
Kitchen & Mudroom renovation in Sandy Springs
Laundry room - transitional laundry room idea in Atlanta
Laundry room - transitional laundry room idea in Atlanta
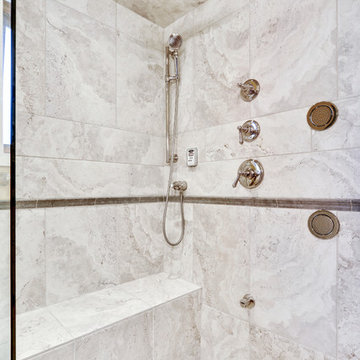 Morris Cooper Design Inc.
Zoon Photography
Bathroom - mid-sized craftsman master beige tile and porcelain tile slate floor bathroom idea in Calgary with a drop-in sink, shaker cabinets, medium tone wood cabinets, granite countertops, a two-piece toilet and yellow walls
Bathroom - mid-sized craftsman master beige tile and porcelain tile slate floor bathroom idea in Calgary with a drop-in sink, shaker cabinets, medium tone wood cabinets, granite countertops, a two-piece toilet and yellow walls
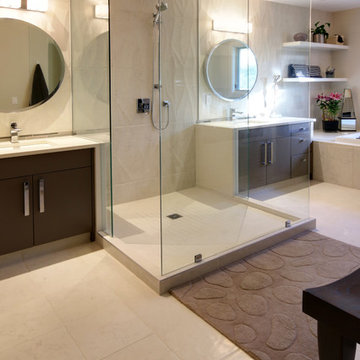 Morris Cooper Design Inc.
Dotty Photography
Example of a large trendy master beige tile and porcelain tile porcelain tile bathroom design in Calgary with an undermount sink, flat-panel cabinets, dark wood cabinets, quartz countertops, a one-piece toilet and beige walls
Example of a large trendy master beige tile and porcelain tile porcelain tile bathroom design in Calgary with an undermount sink, flat-panel cabinets, dark wood cabinets, quartz countertops, a one-piece toilet and beige walls
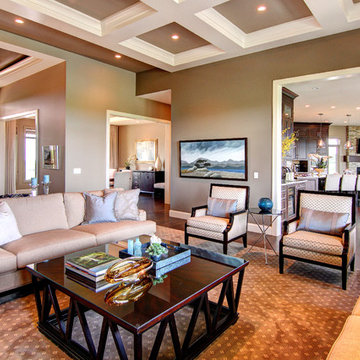 Morris Cooper Design Inc.
Large elegant open concept and formal dark wood floor living room photo in Calgary with beige walls, a standard fireplace, a stone fireplace and no tv
48