
Search results for "Morris" in Home Design Ideas
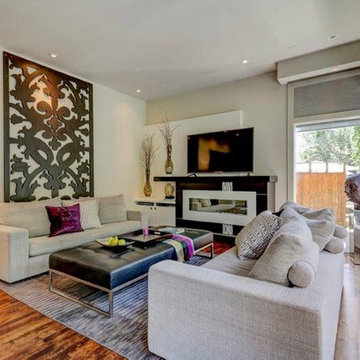
 Morris Cooper Design Inc.
Zoon Photography
Family room - large contemporary open concept dark wood floor family room idea in Calgary with gray walls, a standard fireplace, a tile fireplace and a tv stand
Family room - large contemporary open concept dark wood floor family room idea in Calgary with gray walls, a standard fireplace, a tile fireplace and a tv stand
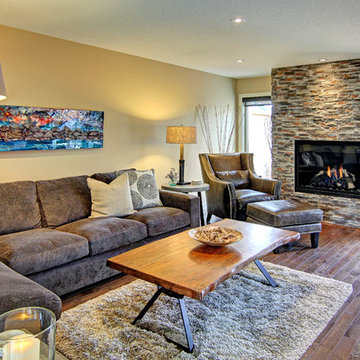 Morris Cooper Design Inc.
Mid-sized transitional open concept medium tone wood floor living room photo in Calgary with beige walls, a standard fireplace and a stone fireplace

 Morris Black Designs
Bedford, PA New Construction Contemporary Stone Kitchen designed by #DanForMorrisBlack
https://www.morrisblack.com/
This home has a high, vaulted ceiling, and a wall of windows overlooking a golf course. The Kitchen space is totally open to the great room. The stone ½ wall defines the kitchen space and provides a base for the raised snack bar. The raised bar hides the sink counter top area from the great room. The cooktop and chimney hood are on the back wall, while the oven is in a diagonal tall cabinet. The walk in pantry features an abundance of open shelving.
Find the right local pro for your project
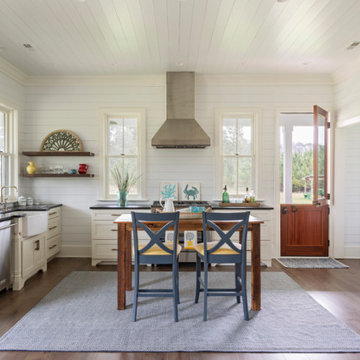


 Morris Cooper Design Inc.
Atkin's Photography
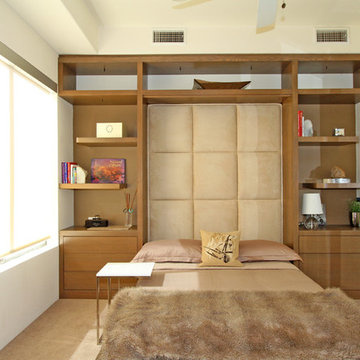
Bedroom - mid-sized coastal guest carpeted bedroom idea in Calgary with beige walls
Bedroom - mid-sized coastal guest carpeted bedroom idea in Calgary with beige walls
 Morris Cooper Design Inc.
Zoon Photography
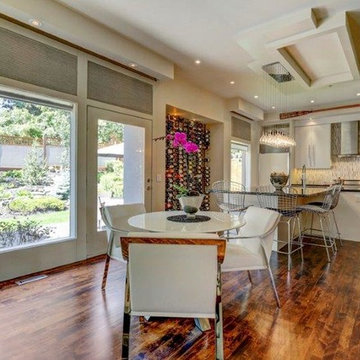
Inspiration for a large contemporary l-shaped dark wood floor open concept kitchen remodel in Calgary with an undermount sink, flat-panel cabinets, white cabinets, granite countertops, multicolored backsplash, mosaic tile backsplash, paneled appliances and an island
Inspiration for a large contemporary l-shaped dark wood floor open concept kitchen remodel in Calgary with an undermount sink, flat-panel cabinets, white cabinets, granite countertops, multicolored backsplash, mosaic tile backsplash, paneled appliances and an island

Sponsored
Columbus, OH

Wannemacher Interiors
Customized Award-Winning Interior Design Solutions in Franklin Cnty OH


 Swift-Morris Interiors
Peter Rymwid
Example of a small classic enclosed carpeted living room library design in New York with gray walls, a standard fireplace, a stone fireplace and no tv
Example of a small classic enclosed carpeted living room library design in New York with gray walls, a standard fireplace, a stone fireplace and no tv
 Swift-Morris Interiors
Peter Rymwid

Small elegant ceramic tile enclosed dining room photo in New York with yellow walls, a standard fireplace and a stone fireplace
Small elegant ceramic tile enclosed dining room photo in New York with yellow walls, a standard fireplace and a stone fireplace
 Shelley Morris Interiors
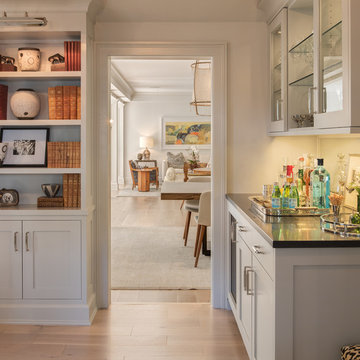
Vignette of the family room looking through to the living and dining room.
Inspiration for a mid-sized timeless light wood floor open concept kitchen remodel in New York with shaker cabinets, gray cabinets, granite countertops and mirror backsplash
Inspiration for a mid-sized timeless light wood floor open concept kitchen remodel in New York with shaker cabinets, gray cabinets, granite countertops and mirror backsplash
 Morris Cooper Design Inc.
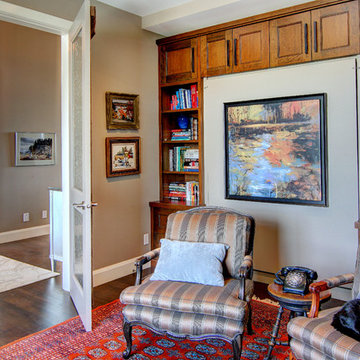
Example of a mid-sized classic enclosed dark wood floor living room design in Calgary with beige walls, a wall-mounted tv and no fireplace
 K Morris Landscape Design Inc
K Morris
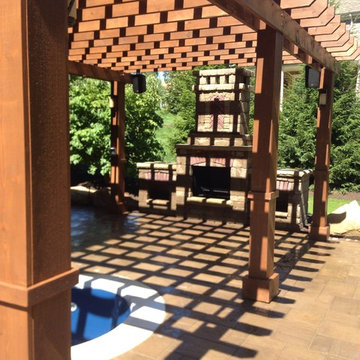
Example of a mid-sized classic backyard patio design in Other with a fire pit and no cover
Example of a mid-sized classic backyard patio design in Other with a fire pit and no cover
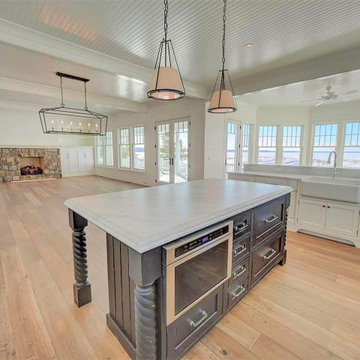
 J.W. Morris Kitchen & Bath
Look at that View! Beautiful Open Concept Kitchen. Colors: White Peony on Maple Perimeter, with Shade Hickory Island.
Home design - transitional home design idea in Other
Home design - transitional home design idea in Other

 Distinctive Designs Today
William Morris Lily Arts & Crafts Design
19th century shown in documented color
80% Worsted Wool, 20% Nylon
Suitable for heavy traffic
Useable for stair runners, area rug and wall to wall
Custom colors and borders available
Borders and custom colors available
Cut or Loop pile

 Morris Cooper Design Inc.
Large elegant l-shaped medium tone wood floor eat-in kitchen photo in Calgary with a double-bowl sink, recessed-panel cabinets, dark wood cabinets, granite countertops, gray backsplash, ceramic backsplash, an island and paneled appliances
 Morris Cooper Design Inc.
Zoon Photography
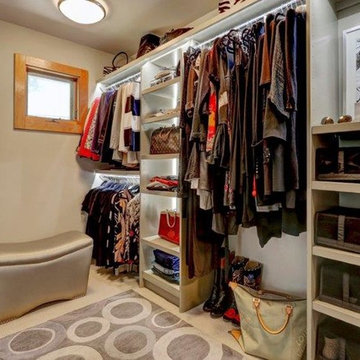
Inspiration for a mid-sized contemporary gender-neutral carpeted walk-in closet remodel in Calgary with open cabinets and white cabinets
Inspiration for a mid-sized contemporary gender-neutral carpeted walk-in closet remodel in Calgary with open cabinets and white cabinets

 Morris Cooper Design Inc.
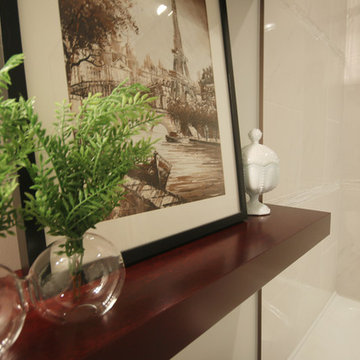
Beautiful mosiac accent tile adds a subtle touch to this shower, and directs attention to the wood floating shelves.
Dotty Photography
403-808-3230
55