
Search results for "Morris" in Home Design Ideas

 Shelley Morris Interiors
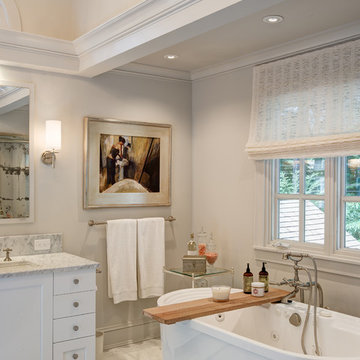
Luxurious masterbath room with lofty ceiling and lovely light .
Mid-sized elegant master white tile and ceramic tile marble floor and white floor bathroom photo in New York with shaker cabinets, gray cabinets, a one-piece toilet, gray walls, a console sink, marble countertops and a hinged shower door
Mid-sized elegant master white tile and ceramic tile marble floor and white floor bathroom photo in New York with shaker cabinets, gray cabinets, a one-piece toilet, gray walls, a console sink, marble countertops and a hinged shower door
 Morris Cooper Design Inc.
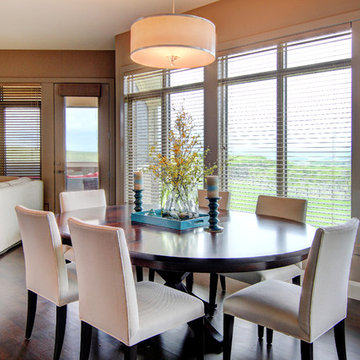
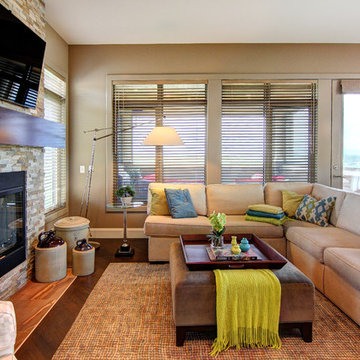
Example of a mid-sized classic medium tone wood floor great room design in Calgary with beige walls, a standard fireplace and a stone fireplace
Find the right local pro for your project
 Burrow & Nest
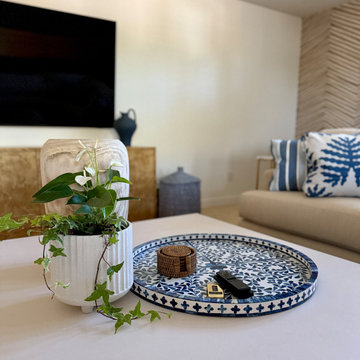
The media room boasts a feature wall to warm up the large open space with wood tones and texture. A large sectional makes for cozy movie nights. Shades of blue accent the room, grounded by a deep blue plaid rug for a touch of coastal prep. Here, the cordless candlestick lamps on the console are dressed with Morris & Co's Marigold Linen, creating ambient light for TV watching.
Bright light from the windows in the nook at the front of the house created a perfect spot for a home office. The rear corner became a reading nook that housed a pair of the client's leather recliners.
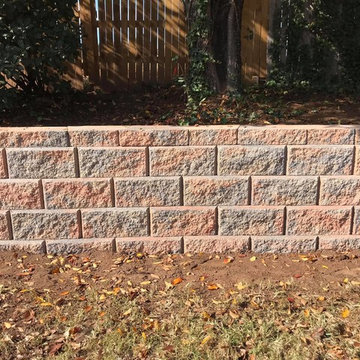
 Morris Bricks
At Morris Bricks, we offer complete retaining wall construction services in Thousand Oaks, and this covers construction and maintenance services. Not only that, our team would also help you deal with a variety of other issues as well. Contact us today and get the services of a reliable paving and construction contractor and fulfill all your needs.
Retaining Wall Construction in Thousand Oaks, CA - http://www.morrisbricks.com/
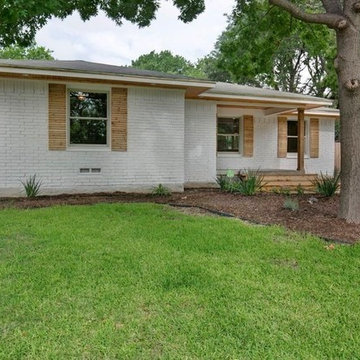
 Morris Modern Homes LLC
Remodel by Morris Minis Homebuilders
Example of a mid-century modern exterior home design in Dallas
Example of a mid-century modern exterior home design in Dallas
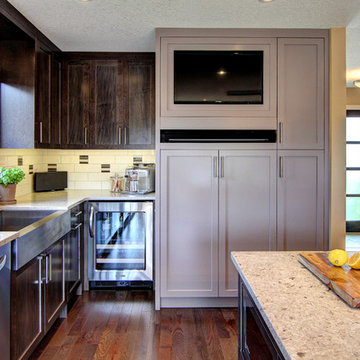 Morris Cooper Design Inc.
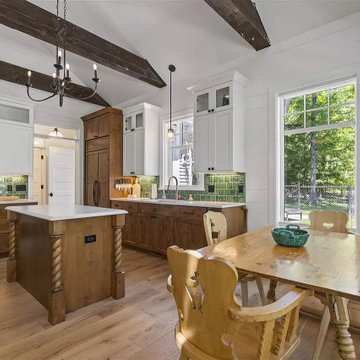
Example of a large transitional l-shaped medium tone wood floor open concept kitchen design in Calgary with a farmhouse sink, shaker cabinets, dark wood cabinets, quartz countertops, beige backsplash, porcelain backsplash, stainless steel appliances and an island

Sponsored
Columbus, OH

Wannemacher Interiors
Customized Award-Winning Interior Design Solutions in Franklin Cnty OH
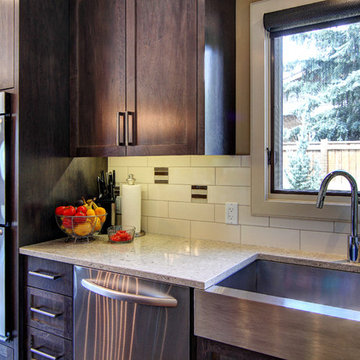 Morris Cooper Design Inc.
Example of a large transitional l-shaped medium tone wood floor open concept kitchen design in Calgary with a farmhouse sink, shaker cabinets, dark wood cabinets, quartz countertops, beige backsplash, porcelain backsplash, stainless steel appliances and an island
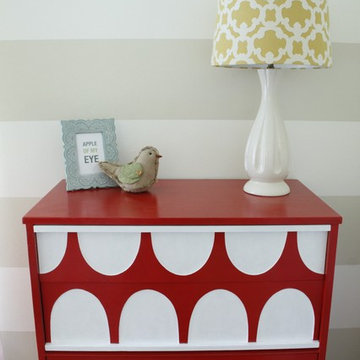
 Alicia Held-Morris, Interior Designer
Held-Morris Photography
Example of an eclectic kids' room design in Other
Example of an eclectic kids' room design in Other
 Morris Modern Homes LLC
Remodel by Morris Minis Homebuilders
Inspiration for a mid-sized 1960s porcelain tile and gray floor dedicated laundry room remodel in Dallas with gray walls and a side-by-side washer/dryer
Inspiration for a mid-sized 1960s porcelain tile and gray floor dedicated laundry room remodel in Dallas with gray walls and a side-by-side washer/dryer

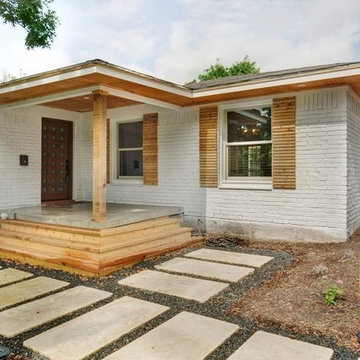 Morris Modern Homes LLC
Remodel by Morris Minis Homebuilders
The old metal railing concrete steps and decorative iron porch support were removed and optioned for the corner design, heavy cedar steps, and cedar post. Sidewalk was replaced with oversized sawn cut 2.5” thick flagstone surrounded by Black Tejas gravel. Brand new pine shiplap soffit, stained and sealed, replaced the old vinyl soffits which were hiding the old rotted plywood soffits in every direction. The home was given a fresh coat of paint to bring the brick back to life. A 24 lite modern front door gives an inviting taste of what's inside!
 Morris Cooper Design Inc.
Family room - mid-sized traditional open concept medium tone wood floor family room idea in Calgary with beige walls, a standard fireplace, a stone fireplace and a wall-mounted tv
 Morris Cooper Design Inc.
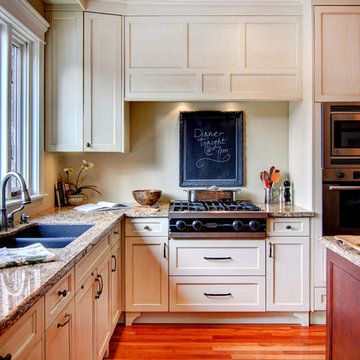
Inspiration for a large timeless l-shaped medium tone wood floor eat-in kitchen remodel in Calgary with an undermount sink, shaker cabinets, white cabinets, granite countertops, yellow backsplash, ceramic backsplash, stainless steel appliances and an island
 Swift-Morris Interiors
Peter Rymwid
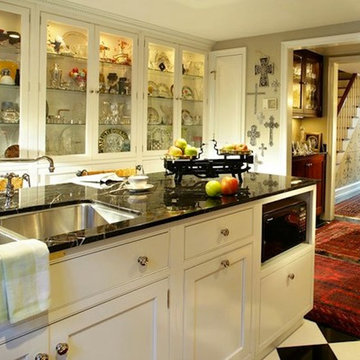
Example of a mid-sized minimalist u-shaped ceramic tile enclosed kitchen design in New York with a double-bowl sink, glass-front cabinets, white cabinets, marble countertops and an island
Example of a mid-sized minimalist u-shaped ceramic tile enclosed kitchen design in New York with a double-bowl sink, glass-front cabinets, white cabinets, marble countertops and an island
 Morris Black Designs
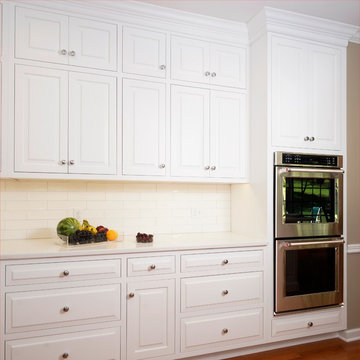
Allentown, PA Traditional White Kitchen Design by #DanForMorrisBlack
https://www.morrisblack.com
This traditional style kitchen is complete with beautiful white kitchen cabinets. The white painted cabinets are complemented with a subway tile backsplash, resulting in a serene, simple design.
 Shelley Morris Interiors
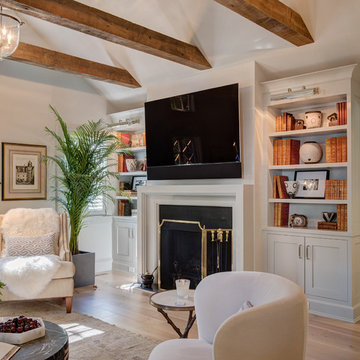
Living room library - mid-sized traditional open concept light wood floor living room library idea in New York with gray walls, a standard fireplace, a stone fireplace and a wall-mounted tv
 Pulliam Morris Interiors
Pulliam Morris Interiors
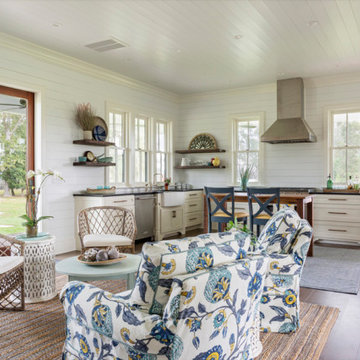
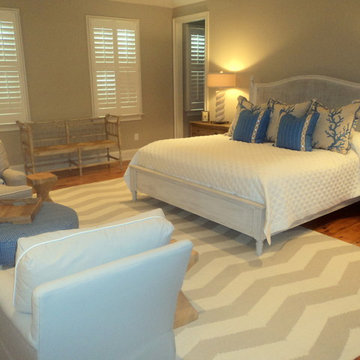
Example of a beach style home design design in Charleston
Example of a beach style home design design in Charleston
57