
Search results for "Morris" in Home Design Ideas
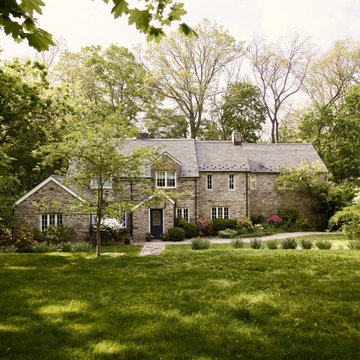


 Salt Design Cabinet & Mill
Arts and crafts u-shaped dark wood floor and brown floor kitchen photo in Salt Lake City with shaker cabinets, an island, white cabinets, green backsplash, paneled appliances and black countertops

 Beret Design Group, Inc.
Marissa Pelligrini
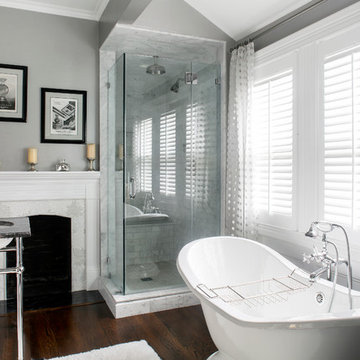
Inspiration for a timeless master dark wood floor bedroom remodel in New York with gray walls and no fireplace
Inspiration for a timeless master dark wood floor bedroom remodel in New York with gray walls and no fireplace
Find the right local pro for your project



 User
UserMorris County, NJ - Traditional - Kitchen Designed by The Hammer & Nail Inc.
Photography by Peter Rymwid
Luxuriously cool and collected, this transitional masterpiece leaves nothing to be desired.
http://thehammerandnail.com
#BartLidsky #HNdesigns #KitchenDesign

Sponsored
Columbus, OH

Wannemacher Interiors
Customized Award-Winning Interior Design Solutions in Franklin Cnty OH

 Nick Pancheau, AIA
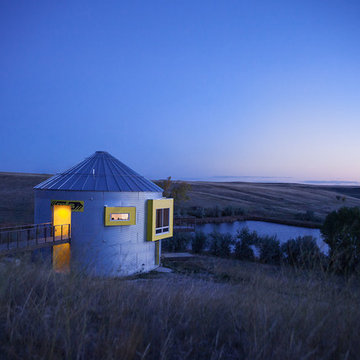
Warm light welcomes visitors as they approach the residence. #FOASmallSpaces
Photo credit: Louis Habeck
Example of a small urban exterior home design in Other
Example of a small urban exterior home design in Other
 Beres Design Group
Photo Credit: Ron Rosenzweig

Mid-sized transitional dark wood floor and brown floor hallway photo in Miami with beige walls
Mid-sized transitional dark wood floor and brown floor hallway photo in Miami with beige walls

 Possibilities for Design
Inspiration for a contemporary living room remodel in Denver with gray walls
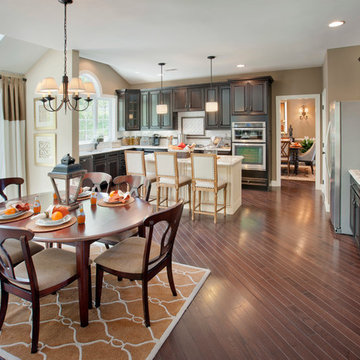 Possibilities for Design
Eat-in kitchen - traditional l-shaped eat-in kitchen idea in Denver with raised-panel cabinets, dark wood cabinets and stainless steel appliances


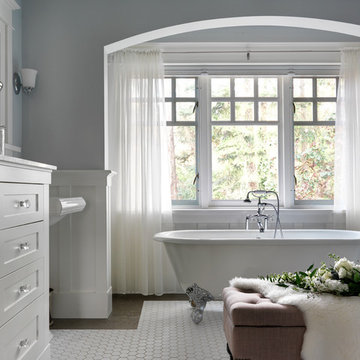
 Brian Morris Architect
Large elegant master ceramic tile and white floor claw-foot bathtub photo in Other with shaker cabinets, white cabinets, gray walls and a pedestal sink
 Brian Morris Architect

Example of a large transitional l-shaped medium tone wood floor and brown floor eat-in kitchen design in Other with an undermount sink, shaker cabinets, medium tone wood cabinets, solid surface countertops, black backsplash, stone slab backsplash, paneled appliances, an island and black countertops
 Buena Vista Development Corp
Interior Design: Lori Morris

Example of a large transitional white floor eat-in kitchen design in Toronto with shaker cabinets, stainless steel appliances, an island, white cabinets and white backsplash
Example of a large transitional white floor eat-in kitchen design in Toronto with shaker cabinets, stainless steel appliances, an island, white cabinets and white backsplash
 JMorris Design LLC

Cheerful, mid-century modern living room in a traditional Brooklyn brownstone, complete with original stained glass detail!
Example of a mid-sized 1950s living room design in New York
Example of a mid-sized 1950s living room design in New York
 Brian Morris Architect

Elegant l-shaped medium tone wood floor eat-in kitchen photo in Other with a farmhouse sink, shaker cabinets, white cabinets, multicolored backsplash, an island, mosaic tile backsplash and colored appliances

 H2 Design Studio
A pathway to the master ensuite and WIC was restricted by too many doors, and an awkward layout of linen closets. A simple re-layout of the storage spaces allowed for more function within the master ensuite, and removal of the vestibule door created a more fluid access to the ensuite and WIC. Walking the line between traditional and transitional, the balance comes with the finish details and hardware. Square, sharp lines modernize an overall traditional palette, but special attention to craftsmanship expresses a nod to traditional design.

 Leona Mozes Photography
Leona Mozes Photography for Nina Azoulay Design
Large elegant l-shaped dark wood floor kitchen photo in Montreal with an undermount sink, recessed-panel cabinets, white cabinets, marble countertops, gray backsplash, paneled appliances, an island and marble backsplash
Large elegant l-shaped dark wood floor kitchen photo in Montreal with an undermount sink, recessed-panel cabinets, white cabinets, marble countertops, gray backsplash, paneled appliances, an island and marble backsplash
9