
Search results for "Mortgage direct" in Home Design Ideas




 Dalton Carpet One Floor & Home
Laundry Room
Design by Dalton Carpet One
Wellborn Cabinets- Finish: Glacier MDF Door Style: Bishop Countertops: Granite, Brushed Steel Gray Floor Tile: Retro Black, White, Dark Gray Grout: Pearl Gray Backsplash: Calcutta Gold, 2x2 hexagon Grout: Mapei Pewter
Photo by: Dennis McDaniel
Find the right local pro for your project

 Today’s Entry Doors
This door system is a 64”x80” Masonite Belleville fiberglass double dutch entry door system. Clear glass. Smooth, factory painted Sage. Kwikset Prescott hardware with Smartcode electronic deadbolt in Matte Black. Installed in Placentia, CA.
 Mae Reedy Build + Design
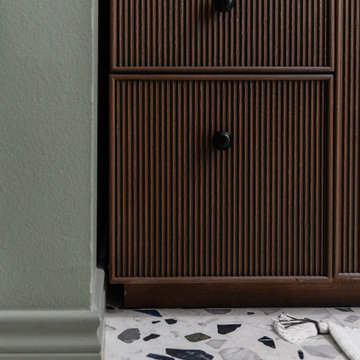
This mid-century modern bathroom remodel refreshed a 1960s home with color-blocked walls, sage shower tile, terrazzo-inspired floor tile, a dark wood vanity, arched medicine cabinet mirror, champagne bronze plumbing, flat black hardware, a recessed shower niche, and quartz-clad architectural details designed to improve storage, lighting, and everyday function.

 Consumers Kitchens & Baths
This maple kitchen was designed with Starmark cabinets in the Arlington door style. Featuring a Macadamia Tinted Varnish finish with Chocolate Glaze, the Paveo granite countertop perfectly complements this kitchen's aesthetic.
 Jennifer Gilmer Kitchen & Bath
Bethesda, Maryland Contemporary Kitchen
#SarahTurner4JenniferGilmer
http://www.gilmerkitchens.com
Photography by Robert Radifera



 ORA Kitchens and Bath
Nat Caron Photography
Example of a small transitional single-wall laminate floor and brown floor eat-in kitchen design in Toronto with an undermount sink, shaker cabinets, white cabinets, quartz countertops, gray backsplash, ceramic backsplash, stainless steel appliances, an island and white countertops
Example of a small transitional single-wall laminate floor and brown floor eat-in kitchen design in Toronto with an undermount sink, shaker cabinets, white cabinets, quartz countertops, gray backsplash, ceramic backsplash, stainless steel appliances, an island and white countertops




 Lambert Home
Inspiration for a mid-sized timeless master carpeted and beige floor bedroom remodel in Dallas with gray walls and no fireplace


 Williams Studio
Photography by Scott Meivogel
Design by Melissa Winchester
Transitional kitchen photo in Grand Rapids
Transitional kitchen photo in Grand Rapids

Sponsored
Sunbury, OH

J.Holderby - Renovations
Franklin County's Leading General Contractors - 2X Best of Houzz!


 Pinnacle Design & Remodeling
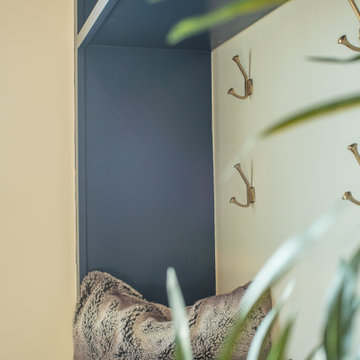
Example of a huge classic light wood floor and brown floor mudroom design in Minneapolis with beige walls





 Carbine and Associates, LLC
Example of a mid-sized arts and crafts formal and open concept medium tone wood floor living room design in Nashville with white walls, a standard fireplace, a brick fireplace and a wall-mounted tv


33