
Search results for "Mortgage" in Home Design Ideas
 Hammer & Hand
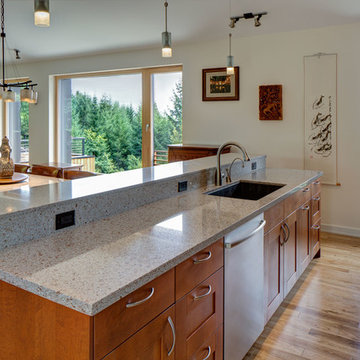
The Pumpkin Ridge Passive House harnesses the simplicity of Passive House design to deliver superb comfort and efficiency at minimal added construction cost.
The Pumpkin Ridge Passive House is no more expensive to own on a monthly basis than a conventional custom home, when monthly energy costs are considered alongside mortgage, taxes and insurance. Yet the high performance green building will consume 90% less heating energy and offer exceptional comfort and indoor air quality.
The project, designed by Scott Edwards Architecture and built by Hammer & Hand, is one of six homes in the Pacific Northwest to be featured by Northwest ENERGY STAR® as a demonstration super-efficient home.
Photography by Jeff Amram.
 Hammer & Hand
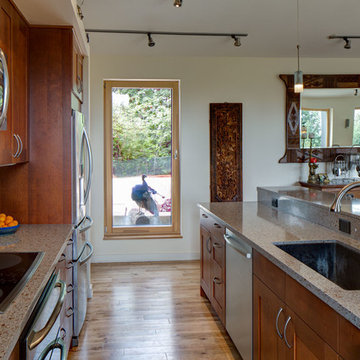
The Pumpkin Ridge Passive House harnesses the simplicity of Passive House design to deliver superb comfort and efficiency at minimal added construction cost.
The Pumpkin Ridge Passive House is no more expensive to own on a monthly basis than a conventional custom home, when monthly energy costs are considered alongside mortgage, taxes and insurance. Yet the high performance green building will consume 90% less heating energy and offer exceptional comfort and indoor air quality.
The project, designed by Scott Edwards Architecture and built by Hammer & Hand, is one of six homes in the Pacific Northwest to be featured by Northwest ENERGY STAR® as a demonstration super-efficient home.
Photography by Jeff Amram.
 Hammer & Hand
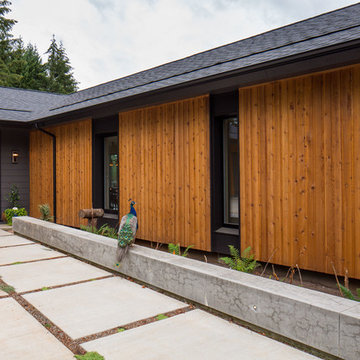
The Pumpkin Ridge Passive House harnesses the simplicity of Passive House design to deliver superb comfort and efficiency at minimal added construction cost.
The Pumpkin Ridge Passive House is no more expensive to own on a monthly basis than a conventional custom home, when monthly energy costs are considered alongside mortgage, taxes and insurance. Yet the high performance green building will consume 90% less heating energy and offer exceptional comfort and indoor air quality.
The project, designed by Scott Edwards Architecture and built by Hammer & Hand, is one of six homes in the Pacific Northwest to be featured by Northwest ENERGY STAR® as a demonstration super-efficient home.
Photography by Jeff Amram.
Find the right local pro for your project
 DCS Built LLC
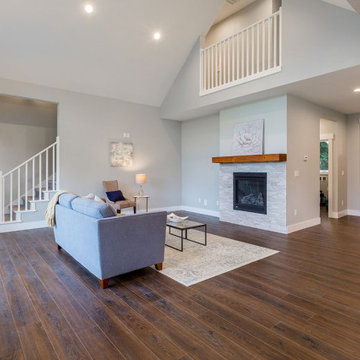
South Puget Sound: Build on Your Own Lot
Full service turn key start to finish builder. We provide the financing, help you secure the land, develop your property, design and build your home, and give you the keys!
 Hammer & Hand
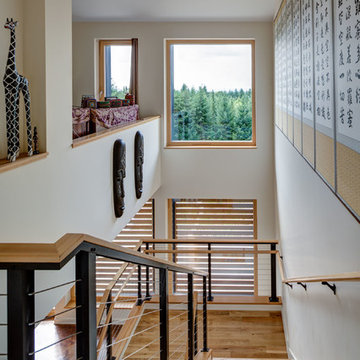
The Pumpkin Ridge Passive House harnesses the simplicity of Passive House design to deliver superb comfort and efficiency at minimal added construction cost.
The Pumpkin Ridge Passive House is no more expensive to own on a monthly basis than a conventional custom home, when monthly energy costs are considered alongside mortgage, taxes and insurance. Yet the high performance green building will consume 90% less heating energy and offer exceptional comfort and indoor air quality.
The project, designed by Scott Edwards Architecture and built by Hammer & Hand, is one of six homes in the Pacific Northwest to be featured by Northwest ENERGY STAR® as a demonstration super-efficient home.
Photography by Jeff Amram.
 Passive Design Solutions
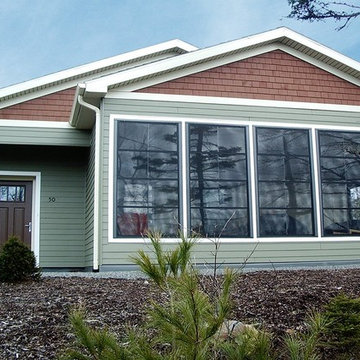
This project proved that a certified Passive House can have the same combined mortgage and energy costs as a conventional house: monitored heating costs are only $200 per year. The integration of Lifetime for Homes guidelines make this house accessible for people of varying physical abilities and will allow our clients to stay in their home as they age. A small solar panel can provide 55% of all hot water, further lowering energy bills.
Hawkins House is both LEED GOLD and PASSIVE HOUSE certified.
Photo Credit: Jarrell Whisken
 Hammer & Hand
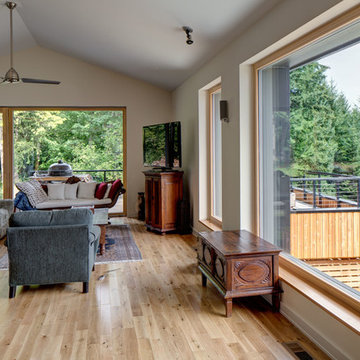
The Pumpkin Ridge Passive House harnesses the simplicity of Passive House design to deliver superb comfort and efficiency at minimal added construction cost.
The Pumpkin Ridge Passive House is no more expensive to own on a monthly basis than a conventional custom home, when monthly energy costs are considered alongside mortgage, taxes and insurance. Yet the high performance green building will consume 90% less heating energy and offer exceptional comfort and indoor air quality.
The project, designed by Scott Edwards Architecture and built by Hammer & Hand, is one of six homes in the Pacific Northwest to be featured by Northwest ENERGY STAR® as a demonstration super-efficient home.
Photography by Jeff Amram.
 American Home Contractors
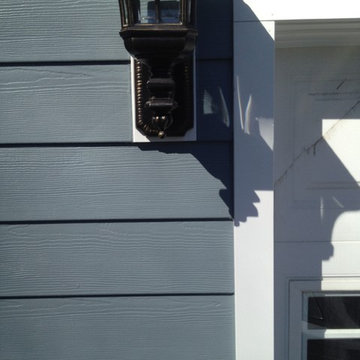
HardiePlank 7" Exp Cedarmill (BoothBay Blue)
HardieShingle 7" StraightEdge Cedarmill (BoothBay Blue)
HardieSoffit Ventilated & Non Ventilated (Arctic White)
Installed by American Home Contractors, Florham Park, NJ
Home in Morris Plains, NJ
HardieTrim 3.5" (Arctic White) -- around windows & doors
Anderson Series 400 Casement Windows (White)
5" Gutters & Downspouts (White)
Leaftech Gutter Guards
ProVia Door with 1 Full Lite (White)
Installed by American Home Contractors, Florham Park, NJ
Property located in Morris Plains, NJ
www.njahc.com
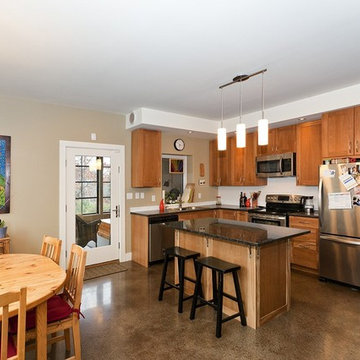 Passive Design Solutions
This project proved that a certified Passive House can have the same combined mortgage and energy costs as a conventional house: monitored heating costs are only $200 per year. The integration of Lifetime for Homes guidelines make this house accessible for people of varying physical abilities and will allow our clients to stay in their home as they age. A small solar panel can provide 55% of all hot water, further lowering energy bills.
Hawkins House is both LEED GOLD and PASSIVE HOUSE certified.
Photo Credit: Jarrell Whisken
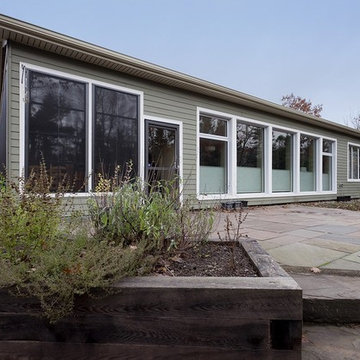 Passive Design Solutions
This project proved that a certified Passive House can have the same combined mortgage and energy costs as a conventional house: monitored heating costs are only $200 per year. The integration of Lifetime for Homes guidelines make this house accessible for people of varying physical abilities and will allow our clients to stay in their home as they age. A small solar panel can provide 55% of all hot water, further lowering energy bills.
Hawkins House is both LEED GOLD and PASSIVE HOUSE certified.
Photo Credit: Jarrell Whisken
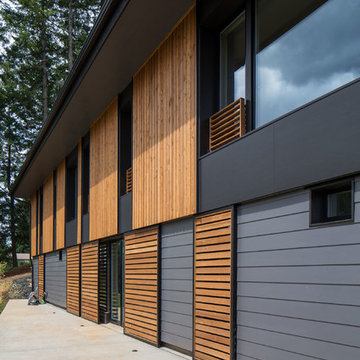 Hammer & Hand
The Pumpkin Ridge Passive House harnesses the simplicity of Passive House design to deliver superb comfort and efficiency at minimal added construction cost.
The Pumpkin Ridge Passive House is no more expensive to own on a monthly basis than a conventional custom home, when monthly energy costs are considered alongside mortgage, taxes and insurance. Yet the high performance green building will consume 90% less heating energy and offer exceptional comfort and indoor air quality.
The project, designed by Scott Edwards Architecture and built by Hammer & Hand, is one of six homes in the Pacific Northwest to be featured by Northwest ENERGY STAR® as a demonstration super-efficient home.
Photography by Jeff Amram.
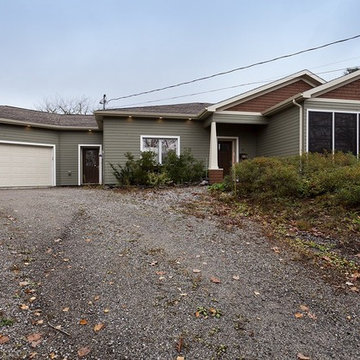 Passive Design Solutions
This project proved that a certified Passive House can have the same combined mortgage and energy costs as a conventional house: monitored heating costs are only $200 per year. The integration of Lifetime for Homes guidelines make this house accessible for people of varying physical abilities and will allow our clients to stay in their home as they age. A small solar panel can provide 55% of all hot water, further lowering energy bills.
Hawkins House is both LEED GOLD and PASSIVE HOUSE certified.
Photo Credit: Jarrell Whisken

 Seven Sundays
photography - jana leon
Example of a mid-sized mountain style loft-style carpeted and white floor living room design in San Francisco with no tv, brown walls and a hanging fireplace
Example of a mid-sized mountain style loft-style carpeted and white floor living room design in San Francisco with no tv, brown walls and a hanging fireplace
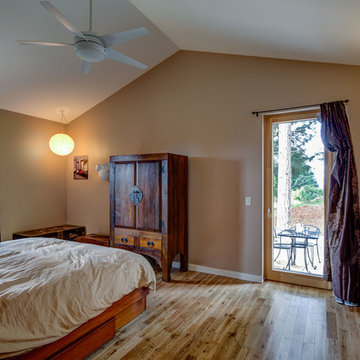 Hammer & Hand
The Pumpkin Ridge Passive House harnesses the simplicity of Passive House design to deliver superb comfort and efficiency at minimal added construction cost.
The Pumpkin Ridge Passive House is no more expensive to own on a monthly basis than a conventional custom home, when monthly energy costs are considered alongside mortgage, taxes and insurance. Yet the high performance green building will consume 90% less heating energy and offer exceptional comfort and indoor air quality.
The project, designed by Scott Edwards Architecture and built by Hammer & Hand, is one of six homes in the Pacific Northwest to be featured by Northwest ENERGY STAR® as a demonstration super-efficient home.
Photography by Jeff Amram.

 spacehouse
Exterior of 400 SF ADU. This project boasts a large vaulted living area in a one bed / one bath design.
ADUs can be rented out for additional income, which can help homeowners offset the cost of their mortgage or other expenses.
ADUs can provide extra living space for family members, guests, or renters.
ADUs can increase the value of a home, making it a wise investment.
Spacehouse ADUs are designed to make the most of every square foot, so you can enjoy all the comforts of home in a smaller space.
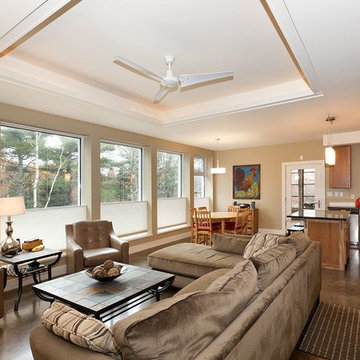 Passive Design Solutions
This project proved that a certified Passive House can have the same combined mortgage and energy costs as a conventional house: monitored heating costs are only $200 per year. The integration of Lifetime for Homes guidelines make this house accessible for people of varying physical abilities and will allow our clients to stay in their home as they age. A small solar panel can provide 55% of all hot water, further lowering energy bills.
Hawkins House is both LEED GOLD and PASSIVE HOUSE certified.
Photo Credit: Jarrell Whisken
 Eurodale Developments Inc
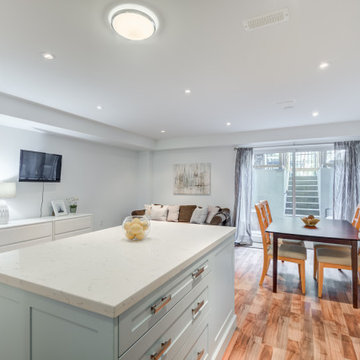
Open concept family room and dining room with kitchen. Full height walk-up to exterior patio at rear. Bright and airy space for multi-generational co-housing arrangement, or a rental apartment to offset mortgage costs. Located in an underpinned basement to create a full 8ft ceiling height throughout the apartment. Hydronically heated floors ensure a comfortable space year round!
 The Parklane
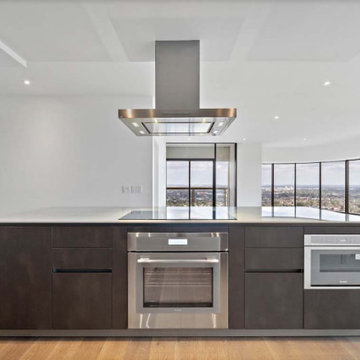
In Spring 2026, homebuyers in Houston are increasingly looking for one-bedroom condos due to a shift towards a more balanced, buyer-friendly market. With rising inventory and stabilizing mortgage rates, many buyers are choosing one-bedroom units as an accessible entry point into homeownership, allowing them to build equity rather than paying rent. Whilst one-bedroom units are often considered to be compact and have a small footprint, that is not always the case. One-bedroom condominiums at The Parklane range in size from 825 sq. Ft. To 1,310 sq. Ft. and all of the residences have at least one private balcony.
 Eurodale Developments Inc
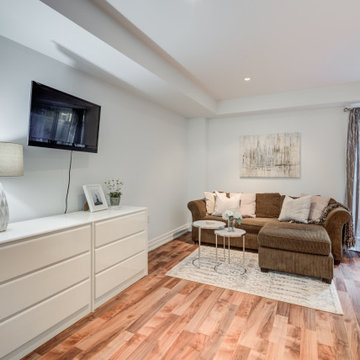
Open concept family room and dining room with kitchen. Full height walk-up to exterior patio at rear. Bright and airy space for multi-generational co-housing arrangement, or a rental apartment to offset mortgage costs. Located in an underpinned basement to create a full 8ft ceiling height throughout the apartment. Hydronically heated floors ensure a comfortable space year round!
 spacehouse

Interior of 400 SF ADU. This project boasts a large vaulted living area in a one bed / one bath design.
ADUs can be rented out for additional income, which can help homeowners offset the cost of their mortgage or other expenses.
ADUs can provide extra living space for family members, guests, or renters.
ADUs can increase the value of a home, making it a wise investment.
Spacehouse ADUs are designed to make the most of every square foot, so you can enjoy all the comforts of home in a smaller space.
14