
Search results for "Motion" in Home Design Ideas
 Jacob Hand Photography + Motion
© 2026 Jacob Hand Photography + Motion, LLC
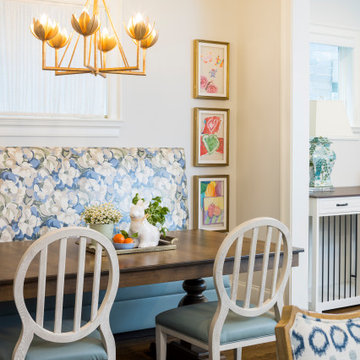
Elegant dining room photo in Chicago
Elegant dining room photo in Chicago
 Jacob Hand Photography + Motion
© 2026 Jacob Hand Photography + Motion, LLC
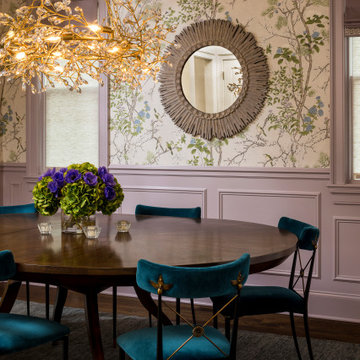
Elegant dining room photo in Chicago
Elegant dining room photo in Chicago
 Jacob Hand Photography + Motion
© 2026 Jacob Hand Photography + Motion, LLC
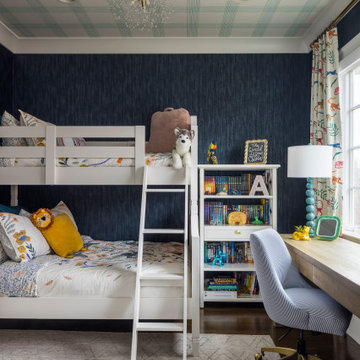
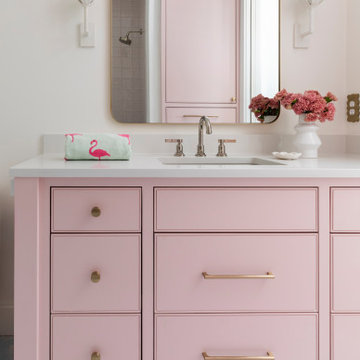
Example of a classic kids' room design in Chicago
Example of a classic kids' room design in Chicago
Find the right local pro for your project
 Jacob Hand Photography + Motion
© 2026 Jacob Hand Photography + Motion, LLC
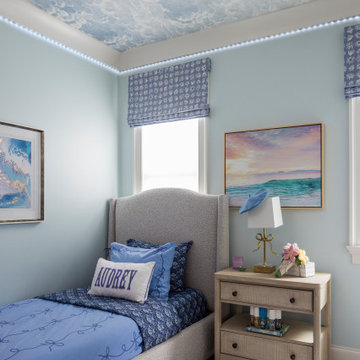
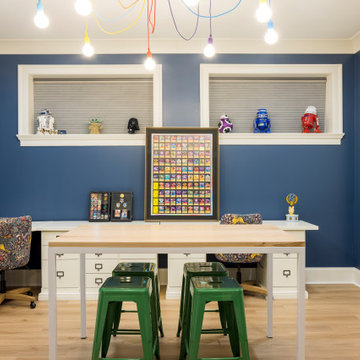
Example of a classic kids' room design in Chicago
Example of a classic kids' room design in Chicago
 Jacob Hand Photography + Motion
© 2026 Jacob Hand Photography + Motion, LLC
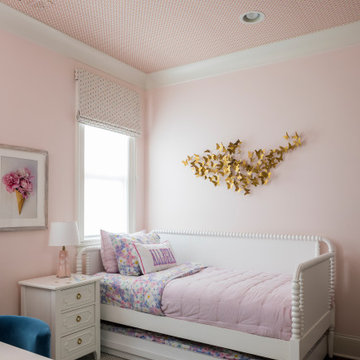
Example of a classic kids' room design in Chicago
Example of a classic kids' room design in Chicago
 Jacob Hand Photography + Motion
© 2026 Jacob Hand Photography + Motion, LLC
Inspiration for a timeless kids' room remodel in Chicago
Inspiration for a timeless kids' room remodel in Chicago

 Little Miracles Designs
Brooklyn backyard with pergola, built in children's activity wall, blue stone paving with synthetic grass inserts for the play area with swings. Outdoor storage boxes double up as benches.
 MIG Furniture Design, Inc.
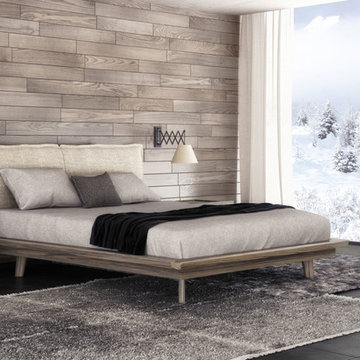
Modern Bedroom Motion by Huppe. The Motion collection is manufactured in white oak veneer as well as solid white oak, which represents the latest trends. The optional dresser, chest, nightstands and mirrors are available with this comfortable bed. The backs of the upholstered headboard and night stands are completely finished, allowing for furniture placement in the center of a room. The drawers close softly thanks to hidden self closing slow motion slides. The platform bed only requires a mattress that sits on a European-style wooden base with metal slats.
This collection is available in a variety of colors according to our color samples. Shown in Smoked Oak #432 finish and NU #010 Fabric Upholstered Headboard.
The starting price is for the Queen size bed.
Dimensions:
Queen Size Bed: W75" x D88.7" x H37.5"
King Size Bed: W92" x D88.7" x H37.5"
Night Stand (A-version): W20" x D20" x H18"
Night Stand (B-version): W26" x D20" x H18"
6 Drawer Dresser: W66" x D20" x H29"
Lingerie Chest: W26" x D20" x H57.7"
Horizontal Mirror: W47.3" x D1.3" x H22.3"
Floor Mirror: W24.3" x D1.3" x H76.3"

 Lang's Kitchen & Bath
This serene master bathroom design forms part of a master suite that is sure to make every day brighter. The large master bathroom includes a separate toilet compartment with a Toto toilet for added privacy, and is connected to the bedroom and the walk-in closet, all via pocket doors. The main part of the bathroom includes a luxurious freestanding Victoria + Albert bathtub situated near a large window with a Riobel chrome floor mounted tub spout. It also has a one-of-a-kind open shower with a cultured marble gray shower base, 12 x 24 polished Venatino wall tile with 1" chrome Schluter Systems strips used as a unique decorative accent. The shower includes a storage niche and shower bench, along with rainfall and handheld showerheads, and a sandblasted glass panel. Next to the shower is an Amba towel warmer. The bathroom cabinetry by Koch and Company incorporates two vanity cabinets and a floor to ceiling linen cabinet, all in a Fairway door style in charcoal blue, accented by Alno hardware crystal knobs and a super white granite eased edge countertop. The vanity area also includes undermount sinks with chrome faucets, Granby sconces, and Luna programmable lit mirrors. This bathroom design is sure to inspire you when getting ready for the day or provide the ultimate space to relax at the end of the day!
 Jacob Hand Photography + Motion
Jacob Hand Photography

Inspiration for a contemporary l-shaped dark wood floor and brown floor kitchen remodel in Chicago with an undermount sink, flat-panel cabinets, white cabinets, wood countertops, stainless steel appliances and an island
Inspiration for a contemporary l-shaped dark wood floor and brown floor kitchen remodel in Chicago with an undermount sink, flat-panel cabinets, white cabinets, wood countertops, stainless steel appliances and an island
 Jacob Hand Photography + Motion
© Jacob Hand

Inspiration for a contemporary kitchen/dining room combo remodel in Chicago with brown walls
Inspiration for a contemporary kitchen/dining room combo remodel in Chicago with brown walls

 Jacob Hand Photography + Motion
© 2026 Jacob Hand Photography + Motion, LLC
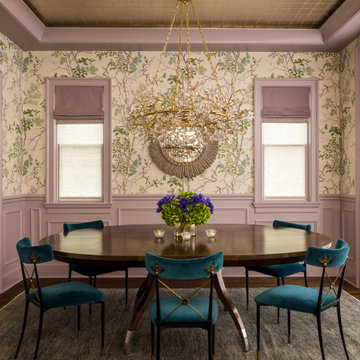
Example of a classic dining room design in Chicago
Example of a classic dining room design in Chicago

 Jacob Hand Photography + Motion
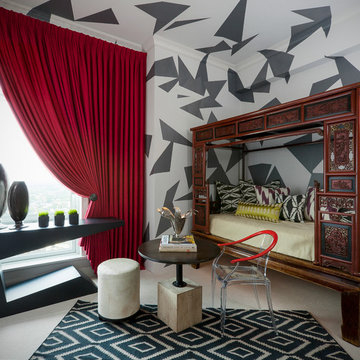
Inspiration for a contemporary carpeted bedroom remodel in Chicago with multicolored walls

 Boswell Construction
7' Engineered walnut
4" canned recessed lighting
Walnut shelves
#buildboswell
Large minimalist medium tone wood floor hallway photo in Los Angeles with white walls
Large minimalist medium tone wood floor hallway photo in Los Angeles with white walls

 Eclipse Design Studio LLC
Small trendy kids' multicolored tile and mosaic tile mosaic tile floor bathroom photo in Miami with flat-panel cabinets, blue cabinets, a one-piece toilet, multicolored walls, an integrated sink and solid surface countertops
 Jacob Hand Photography + Motion
Jacob Hand

Inspiration for an asian powder room remodel in Chicago with a vessel sink, furniture-like cabinets, dark wood cabinets and beige walls
Inspiration for an asian powder room remodel in Chicago with a vessel sink, furniture-like cabinets, dark wood cabinets and beige walls
 Radnor Residential, LLC
quinn ballard

Inspiration for a transitional enclosed multicolored floor family room remodel in Nashville with beige walls, a standard fireplace and a wall-mounted tv
Inspiration for a transitional enclosed multicolored floor family room remodel in Nashville with beige walls, a standard fireplace and a wall-mounted tv


1