
Search results for "Motion" in Home Design Ideas
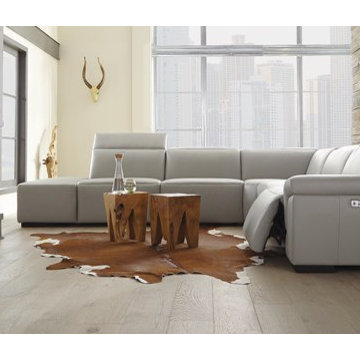

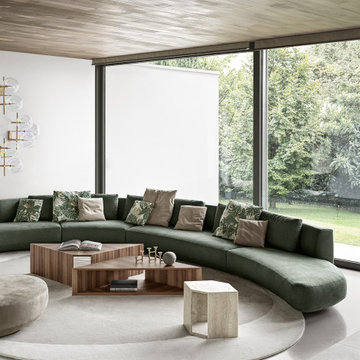
 Gallotti&Radice
Modular sofa with wooden internal structure. Padded with non-deformable foam polyurethane in different densities and polyester fibre. Black coloured MDF base. Available covered by fabrics or leathers as per samples. Removable covers excluding in Cat. L1, L2 and client supplied leather. Supplied with backrest cushions in polyester fibre. Decorative cushions in polyester fibre on request.
 Euro Home Decor
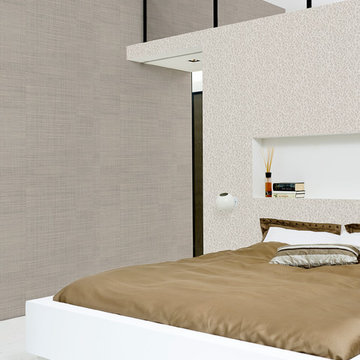
We carry over 300,000 wallpaper rolls in stock from the latest European designers.
Visit our Toronto showroom and choose from over 2000 designs.
EURO HOME DECOR
4309 Steeles Ave W. Toronto, ON M3N 1V7
(416) 638-1638
STORE HOURS
Monday - Friday 9:00 am – 6:00 pm
Saturday 11:00 am – 5:00 pm
Sunday Closed
Find the right local pro for your project
 Henne Creative LLC
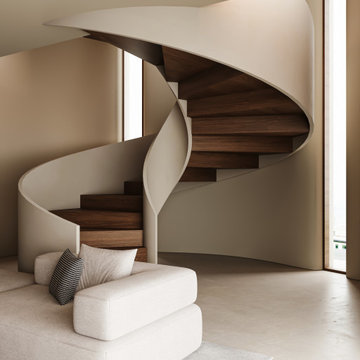
This two story interior transformation is located in West Hollywood and was completed in 2025. Designed for a private residence, the 1760 sqft space was converted into a refined home gym lounge, blending sculptural aesthetics with functional luxury.
A dramatic spiral staircase connects the two levels and acts as a sculptural centerpiece, drawing the eye upward while complementing the calm, earthy palette. Custom designed furnishings and carefully curated textures including plush seating, minimalist lighting, and soft neutral tones create a space that feels both grounded and expansive.
Crafted by HENNE Creative, the design reflects our commitment to minimalism, material quality, and harmony between architecture and lifestyle.
 Homes by Chris
Carrie Babbitt
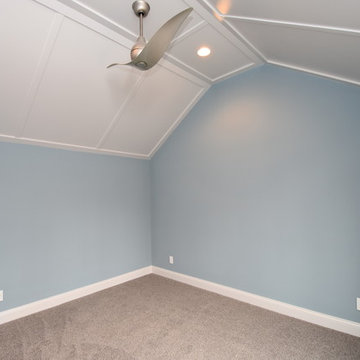
Mid-sized arts and crafts guest carpeted bedroom photo in Kansas City with blue walls and no fireplace
Mid-sized arts and crafts guest carpeted bedroom photo in Kansas City with blue walls and no fireplace
 Henne Creative LLC
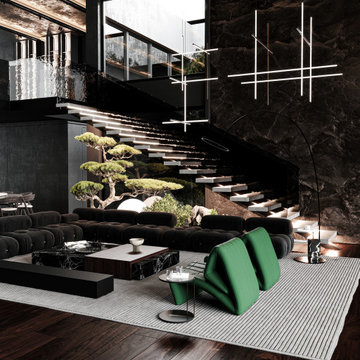
OC23 is a private residence nestled in the heart of Orange County, crafted in 2025 to reflect a new kind of luxury quiet, intentional, and emotionally resonant. Designed by Henne Creative, this project reimagines high-end living through the lens of Zen philosophy and bold architectural expression.
The use of rich textures dark stone, brushed metals, and reflective black finishes evokes the raw strength of brutalist design. Balanced against this are elements of serenity: a sculptural bonsai garden, soft lighting, and modular furnishings that invite pause, reflection, and connection.


 ShapeMotion Media Service
Entdecken Sie mit unserem erfahrenen Designteam faszinierende 3D-Visualisierungen Ihres idealen Ferienhauses. Tauchen Sie ein in die Schönheit Ihres zukünftigen Rückzugsortes durch lebensechte Darstellungen, die jedes Detail hervorheben, von ruhigen Schlafzimmern bis hin zu atemberaubenden Außenbereichen. Verwirklichen Sie Ihre Vision und schaffen Sie bleibende Erinnerungen in Ihrem perfekten Urlaubsparadies.
 Crestview Contractors

Close off pass-thru opening with extending the living wall for large custom PANTRY!!
Inspiration for a dining room remodel in Austin
Inspiration for a dining room remodel in Austin
 Crestview Contractors
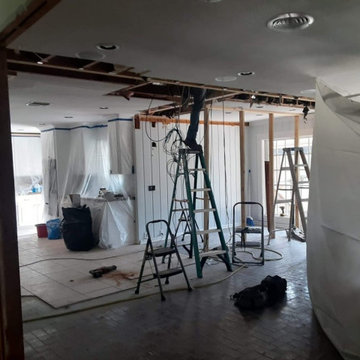
Recessing structural header to open layout with load-bearing walls removed.
Example of a living room design in Austin
Example of a living room design in Austin



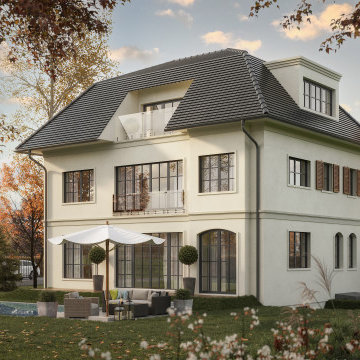 ShapeMotion Media Service
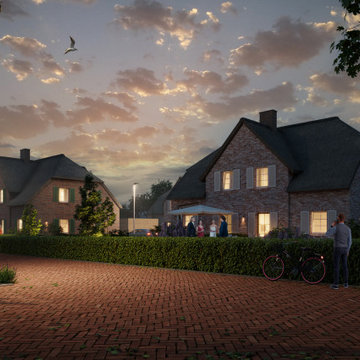
Entdecken Sie eine Welt architektonischer Schönheit mit diesen atemberaubenden Außenvisualisierungen von Doppelhäusern. Egal, ob Sie Ihr Traumhaus entwerfen oder Inspiration suchen, diese Bilder werden Ihre Kreativität anregen. Von modernen Wunderwerken bis hin zu klassischer Eleganz – entdecken Sie eine vielfältige Auswahl an Designs, die das Potenzial von Doppelhäusern unterstreichen. Lassen Sie sich von diesen fesselnden Bildern dabei unterstützen, Ihren eigenen Raum in ein Meisterwerk zu verwandeln. Werten Sie Ihr Wohndesign mit diesen inspirierenden Außenvisualisierungen auf und verwirklichen Sie Ihren Traum. Pinne sie jetzt, um deine Reise zum perfekten Doppelhaus zu beginnen.
 Mur-Sol Builders Inc
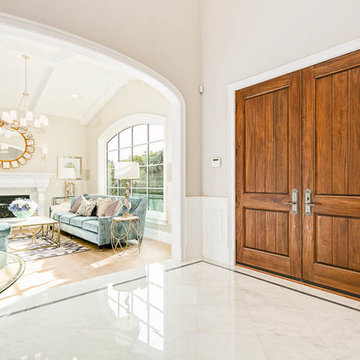
Entryway - large transitional marble floor and white floor entryway idea in Los Angeles with gray walls and a medium wood front door


 Mur-Sol Builders Inc

Inspiration for a large transitional marble floor and white floor entryway remodel in Los Angeles with gray walls and a medium wood front door
38