
Search results for "Motivation" in Home Design Ideas

 Interior Motives
Small transitional kitchen photo in Raleigh with a farmhouse sink, glass-front cabinets, white cabinets, granite countertops, white backsplash, subway tile backsplash, stainless steel appliances and a peninsula

 Interior Motives
Mid-sized mountain style guest carpeted and beige floor bedroom photo with beige walls and no fireplace
 Interior Motives
Inspiration for a mid-sized rustic dark wood floor and brown floor hallway remodel with white walls
Find the right local pro for your project
 Interior Motives
Living room - mid-sized rustic open concept medium tone wood floor and brown floor living room idea with white walls, a standard fireplace, a stone fireplace and a wall-mounted tv

 Interior Motives
Inspiration for a large transitional u-shaped eat-in kitchen remodel in Milwaukee with an undermount sink, recessed-panel cabinets, white cabinets, granite countertops, gray backsplash, ceramic backsplash, stainless steel appliances, an island and white countertops
 Interior Motives
Example of a mid-sized mountain style master carpeted and beige floor bedroom design with beige walls and no fireplace
 Interior Motives
Inspiration for a mid-sized rustic open concept medium tone wood floor and brown floor living room remodel with white walls, a standard fireplace, a stone fireplace and a wall-mounted tv
 Interior Motives
Example of a mid-sized transitional l-shaped laminate floor and brown floor eat-in kitchen design in Milwaukee with an undermount sink, recessed-panel cabinets, white cabinets, quartz countertops, gray backsplash, ceramic backsplash, stainless steel appliances and white countertops
 Interior Motives
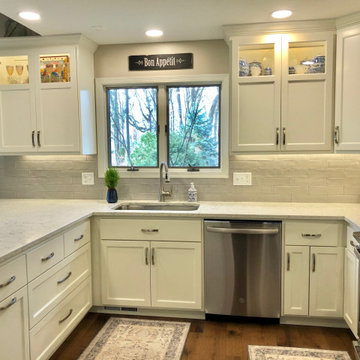
Kitchen - small transitional kitchen idea in Raleigh with a farmhouse sink, glass-front cabinets, white cabinets, granite countertops, white backsplash, subway tile backsplash, stainless steel appliances and a peninsula
 Interior Motives
Family room - large transitional enclosed medium tone wood floor and brown floor family room idea with white walls, a corner fireplace and a wood fireplace surround

 Interior Motives Inc & I M Window Treatments
West Linn home featuring open kitchen and great room. Counters are 3" higher than standard to accommodate this tall family. Design by Tammy Lefever / Interior Motives

 Interior Motives by 321
Inspiration for a mid-sized eclectic formal and enclosed carpeted living room remodel in Chicago with blue walls, no fireplace and no tv
 Interior Motives
Kitchen - small transitional kitchen idea in Raleigh with a farmhouse sink, glass-front cabinets, white cabinets, granite countertops, white backsplash, subway tile backsplash, stainless steel appliances and a peninsula
 Interior Motives by 321
Enclosed dining room - mid-sized transitional dark wood floor enclosed dining room idea in Chicago with beige walls and no fireplace
 Interior Motives
Bedroom - mid-sized rustic master medium tone wood floor and brown floor bedroom idea with green walls, a corner fireplace and a stone fireplace
 Interior Motives by 321
Mid-sized elegant ceramic tile and gray floor wine cellar photo in Chicago with diamond bins
 Interior Motives Inc & I M Window Treatments
West Linn home featuring open kitchen and great room. Counters are 3" higher than standard to accommodate this tall family. Design by Tammy Lefever / Interior Motives
 Interior Motives by 321
Mid-sized elegant ceramic tile and gray floor wine cellar photo in Chicago with diamond bins
 Interior Motives by 321
Example of a mid-sized classic ceramic tile wine cellar design in Chicago with diamond bins
 Interior Motives by 321
Wine cellar - mid-sized traditional ceramic tile wine cellar idea in Chicago with diamond bins
49