
Search results for "Motives" in Home Design Ideas


 MOTIV Interiors
Interior Designer: MOTIV Interiors LLC
Photography: Laura Rockett Photography
Design Challenge: MOTIV Interiors created this colorful yet relaxing retreat - a space for guests to unwind and recharge after a long day of exploring Nashville! Luxury, comfort, and functionality merge in this AirBNB project we completed in just 2 short weeks. Navigating a tight budget, we supplemented the homeowner’s existing personal items and local artwork with great finds from facebook marketplace, vintage + antique shops, and the local salvage yard. The result: a collected look that’s true to Nashville and vacation ready!

 Middlefork Luxury Home Builders
This six-bedroom home — all with en-suite bathrooms — is a brand new home on one of Lincoln Park's most desirable streets. The neo-Georgian, brick and limestone façade features well-crafted detailing both inside and out. The lower recreation level is expansive, with 9-foot ceilings throughout. The first floor houses elegant living and dining areas, as well as a large kitchen with attached great room, and the second floor holds an expansive master suite with a spa bath and vast walk-in closets. A grand, elliptical staircase ascends throughout the home, concluding in a sunlit penthouse providing access to an expansive roof deck and sweeping views of the city..
Nathan Kirkman
Find the right local pro for your project

 Interior Motives Inc & I M Window Treatments
West Linn home formal living room. Design by Tammy Lefever / Interior Motives
Example of a large transitional formal and enclosed carpeted living room design in Portland with beige walls, a standard fireplace and a stone fireplace
Example of a large transitional formal and enclosed carpeted living room design in Portland with beige walls, a standard fireplace and a stone fireplace


 H2 Motiv Ltd.
Hrvoje Petrović
Inspiration for a large mediterranean backyard outdoor patio shower remodel with decking and a pergola
Inspiration for a large mediterranean backyard outdoor patio shower remodel with decking and a pergola
 Interior Motives
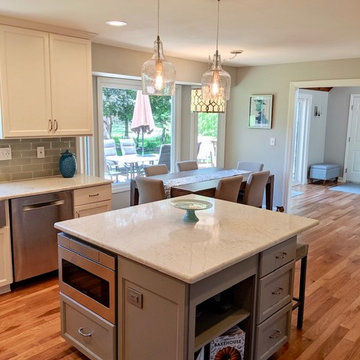
Every kitchen remodel needs an element of surprise. The marble daisy back splash provides exactly that! It is paired with a 3 x 6 gray glass subway tile allowing the cabinets to pop. A gray painted island pulls in the wall color and back splash. New hickory floors provide the blank canvas for the rest of the space to shine.

 Interior Motives and more...
Living Room After- Custom Cornices, Pillows and Hunter Douglas Nantucket
Living room - coastal living room idea in Chicago
Living room - coastal living room idea in Chicago

 Interior Motives LA
Example of a transitional wallpaper powder room design in Los Angeles with open cabinets, medium tone wood cabinets, gray walls, an integrated sink, white countertops and a built-in vanity




 Interior Motives Inc & I M Window Treatments
West Linn home featuring open kitchen and great room. Design by Tammy Lefever / Interior Motives
Inspiration for a large transitional medium tone wood floor eat-in kitchen remodel in Portland with medium tone wood cabinets, granite countertops and an island
Inspiration for a large transitional medium tone wood floor eat-in kitchen remodel in Portland with medium tone wood cabinets, granite countertops and an island
 Interior Motives Staging & Design
Kristi Foster
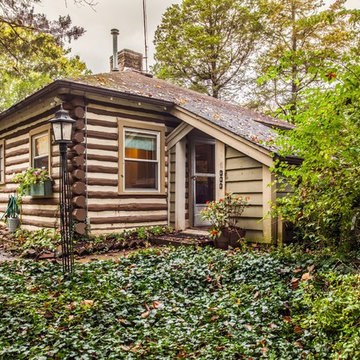
Inspiration for a small rustic home design remodel in St Louis
Inspiration for a small rustic home design remodel in St Louis

41