
Search results for "Mount plates" in Home Design Ideas
 Schmidt Custom Homes
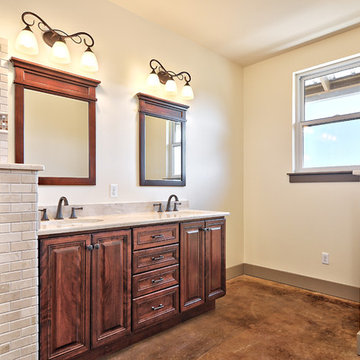
Beautiful walk-in tile shower with custom solid wood vanity cabinetry, marble countertop, double under mount sinks, shaker style vanity mirrors and dark bronze fixtures. Creamy walls add a light and open feel to this bathroom.
 User
UserDavid W. Cohen Photography
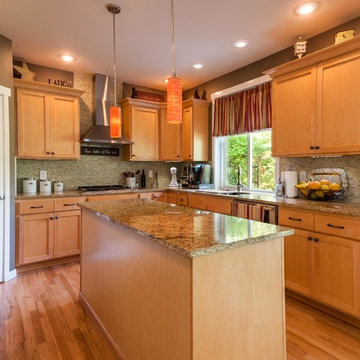
Inspiration for a mid-sized timeless l-shaped light wood floor eat-in kitchen remodel in Seattle with a double-bowl sink, shaker cabinets, light wood cabinets, granite countertops, brown backsplash, stainless steel appliances and an island
Inspiration for a mid-sized timeless l-shaped light wood floor eat-in kitchen remodel in Seattle with a double-bowl sink, shaker cabinets, light wood cabinets, granite countertops, brown backsplash, stainless steel appliances and an island
 LiLu Interiors

No kitchen should be without ample counter space. So we made sure this dream kitchen supplied enough of it to support the homeowner’s passion for cooking and fondness for mega-scale entertaining. And there’s plenty to go around, including a custom-built island that spans 18 feet and seats nine guests comfortably. The colors and materials reflect the homeowner’s love of nature.
----
Project designed by Minneapolis interior design studio LiLu Interiors. They serve the Minneapolis-St. Paul area including Wayzata, Edina, and Rochester, and they travel to the far-flung destinations that their upscale clientele own second homes in.
----
For more about LiLu Interiors, click here: https://www.liluinteriors.com/
----
To learn more about this project, click here:
https://www.liluinteriors.com/blog/portfolio-items/island-paradise/
Find the right local pro for your project
 PremierGarage & Tailored Living of the Northwest

Huge trendy attached three-car garage workshop photo in Portland
 Roomscapes Cabinetry and Design Center
Designer: Cameron Snyder & Judy Whalen; Photography: Dan Cutrona

Inspiration for a huge timeless master beige tile and stone tile marble floor bathroom remodel in Boston with recessed-panel cabinets, medium tone wood cabinets, granite countertops and beige walls
Inspiration for a huge timeless master beige tile and stone tile marble floor bathroom remodel in Boston with recessed-panel cabinets, medium tone wood cabinets, granite countertops and beige walls
 Galilee Lighting
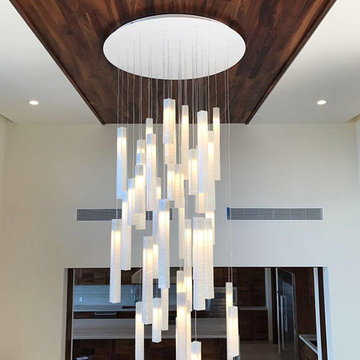
CONTEMPORARY X LONG CANDLES CHANDELIER.
The extra long multi pendant staircase chandelier in white has a beautiful modern design that will light the space throught a real piece of art.
The elegant design makes this beautiful lighting a statement chandelier that will elevate any space.
This amazing foyer chandelier is made with handcrafted fused art glass, with a unique glass texture that creates a magnificent light trensperancy.
Our modern staircase chandelier is custom made and can be designed in different sizes and shapes with any number of pendants to fit in any space.
The pendants are available in many unique beautiful colors of exotic glass. Our team will be happy to plan with you the size and length of each chandelier, to fit the room size and ceiling height in your space. WWW.GALILEELIGHTING.COM To receive our catalog by email, or for more details contact us: Sales@GalileeLighting.com
Call us today 305-807-8711
We deliver worldwide.
 Architectural Fabricators
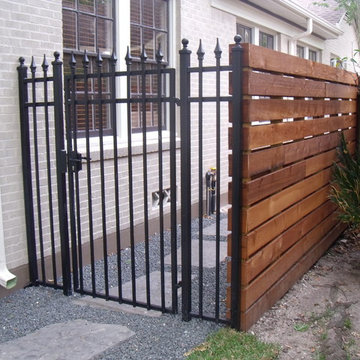
This is an example of a mid-sized traditional backyard garden path in Houston.

Sponsored
Sunbury, OH

J.Holderby - Renovations
Franklin County's Leading General Contractors - 2X Best of Houzz!
 Formica Group
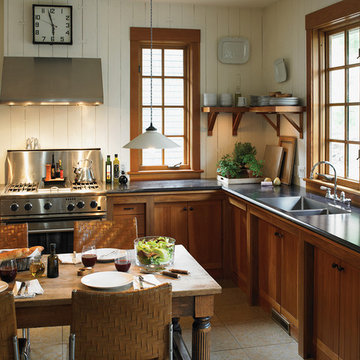
Stay on-trend in 2014 with 3476 Jet Sequoia 180fx® from Formica Group! Zillow reports that black countertops are “in” this year. Order your free sample, now: http://www.formica.com/en/us/products/180fx/details?di=NA_US_180FX_03476
 Elements Design Co. (DBA Kitchen Style, LLC)
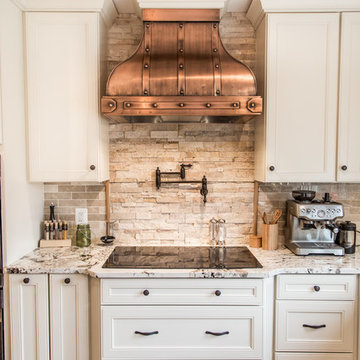
Antique white kitchen-
Design and Photography by Vince Winteregg of Kitchen Style, LLC.
Installation by Rochefort Construction, Inc.
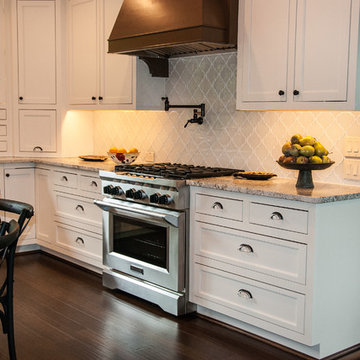
Kitchen - traditional kitchen idea in Tampa
Kitchen - traditional kitchen idea in Tampa
 Optimum Window Mfg. Corp
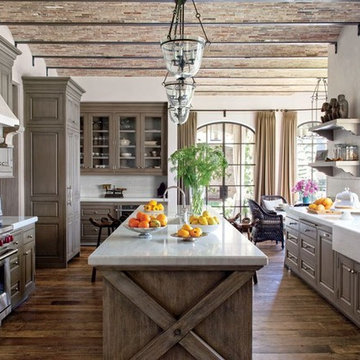
Roger Davies, Architectural Digest. Steel windows and doors manufactured by Optimum Window
Example of a classic kitchen design in New York
Example of a classic kitchen design in New York
 Advance Design Studio, Ltd.
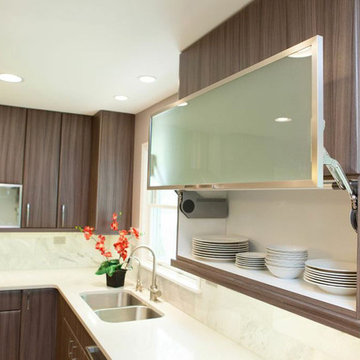
This clean cut kitchen stemmed from the design challenge to place a contemporary kitchen in a traditional Tudor style house in the Northwest Suburbs of Chicago. Our client was a self-described city person living in the country - who wanted an urban contemporary feeling incorporated into her home. She says she waited many years to find the right design team who understood her vision!
Not wanting to ignore the beautiful 50 year old oaks outside her window, Advance Design transformed her traditional kitchen into an urban kitchen utopia with the use of texture and earthy finishes keeping with the feel of the existing home. Dura Supreme Bria frameless cabinets with a soft pillowed door works to incorporate a woodsy feel in shades of grey textured foil appropriately called “Twig”. Aluminum framed opaque glass doors are hinged with a lift up Aventos hinge for a contemporary twist and a super-functional opening. Brushed nickel hardware in various sizes keeps with the clean line feel.
To keep the design organic and “fit it in” with the rest of the house, we covered the floor with a natural looking travertine porcelain laid on a 45 degree angle simulating a more traditional feel in a neutral tone of silvery-brown. The backsplash is clean and crisp with large Carrera marble tiles in a brick pattern, and a splash of energy from a vertical marble and glass mosaic accent. We then finished off the look with clean Cambria Torquay countertops portraying minimal patterning to keep the work surfaces feeling uncluttered and open.
Other areas of the home were addressed to “blend” the style in with lightly distressed grey tone hardwood floors and a “matching” renovated powder room displaying contemporary features to compliment the nearby kitchen’s style.
Photo Credits- Joe Nowak



Sponsored
Columbus, OH

Structural Remodeling
Franklin County's Heavy Timber Specialists | Best of Houzz 2020!

 Lustig Custom Cabinets
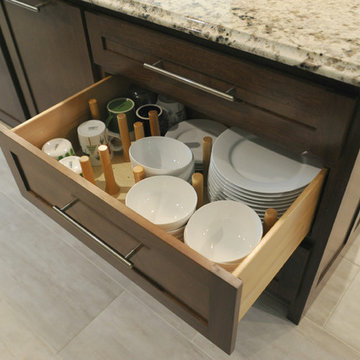
Large drawer is accessorized with the peg system for keeping plates & bowls in place.
Portraits by Mandi
Example of a transitional kitchen design in Chicago
Example of a transitional kitchen design in Chicago
 maryannekarren
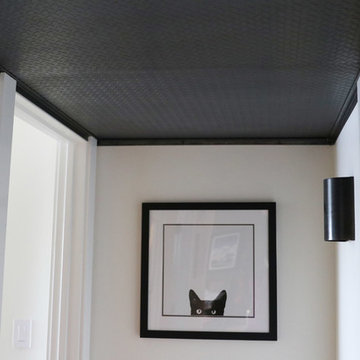
We mounted raw steel tread plate flush to the ductwork in our basement hallway to avoid losing additional ceiling height to framing and drywall.
Basement - contemporary basement idea in Other
Basement - contemporary basement idea in Other
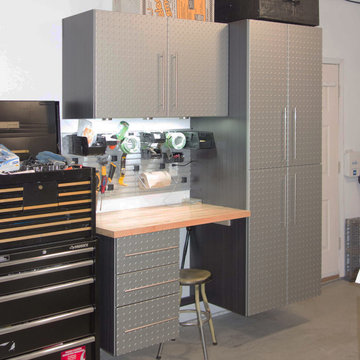
 STOR-X Organizing Systems, Kelowna
Custom workbench and cabinetry, by STOR-X Organizing Systems, Kelowna, Custom made with diamond plate relief pattern profile doors, complete with undercabinet LED lighting.

Sponsored
Columbus, OH

Wannemacher Interiors
Customized Award-Winning Interior Design Solutions in Franklin Cnty OH
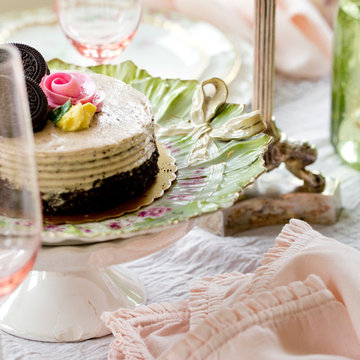
 Rikki Snyder
Photo: Rikki Snyder © 2016 Houzz
Styling: Lory Bernstein of DesignThusiasm
Cottage chic dining room photo in New York
Cottage chic dining room photo in New York

 Fraley and Company
A close up of the plate niche. Hidden mounting hardware keeps the plate secure.
Large zen l-shaped light wood floor eat-in kitchen photo in Portland with flat-panel cabinets, dark wood cabinets, granite countertops, metallic backsplash, stainless steel appliances, an island, an undermount sink and porcelain backsplash
Large zen l-shaped light wood floor eat-in kitchen photo in Portland with flat-panel cabinets, dark wood cabinets, granite countertops, metallic backsplash, stainless steel appliances, an island, an undermount sink and porcelain backsplash
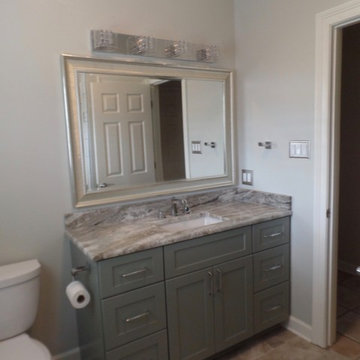
 Before and After Builders, Inc.
Custom shaker style painted vanity with Fantasy Brown marble counter-top, MIrabelle porcelain under-mount sink, Delta 8" spread faucet, framed mirror, LED vanity light, Kohler toilet, Delta accessories, rocker style switches and receptacles with decorative plates, and Sherwin-Williams paint products.
68