
Search results for "Mount standard" in Home Design Ideas

 Streamline Construction
Living room - transitional terra-cotta tile and brown floor living room idea in Orange County with white walls, a standard fireplace, a tile fireplace and a wall-mounted tv

Mid-sized trendy formal and enclosed dark wood floor and brown floor living room photo in Los Angeles with white walls, a wall-mounted tv, a standard fireplace and a stone fireplace
 User
UserJosh Welch
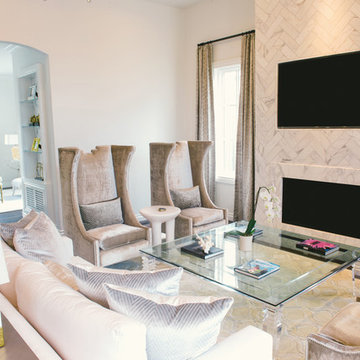
Mid-sized minimalist dark wood floor living room photo in Oklahoma City with white walls, a standard fireplace, a tile fireplace and a wall-mounted tv
Mid-sized minimalist dark wood floor living room photo in Oklahoma City with white walls, a standard fireplace, a tile fireplace and a wall-mounted tv
Find the right local pro for your project

Inspiration for a mid-sized transitional 3/4 gray tile and ceramic tile bathroom remodel with gray walls and a wall-mount sink

 Choeff Levy Fischman, P.A.
Inspiration for a contemporary gray floor powder room remodel in Miami with flat-panel cabinets, medium tone wood cabinets, a wall-mount toilet, white walls and white countertops

 Hulburd Design
Cesar Rubio
Hulburd Design transformed a 1920s French Provincial-style home to accommodate a family of five with guest quarters. The family frequently entertains and loves to cook. This, along with their extensive modern art collection and Scandinavian aesthetic informed the clean, lively palette.
 Chris Rossi Studio

Example of a mid-sized trendy enclosed medium tone wood floor and brown floor living room design in Tampa with white walls, a standard fireplace, a stone fireplace and a wall-mounted tv

Sponsored
Columbus, OH

Structural Remodeling
Franklin County's Heavy Timber Specialists | Best of Houzz 2020!
 Fairfax & Sammons Architects

Example of a large tuscan concrete floor sunroom design in Miami with a standard fireplace and a standard ceiling
 Barclay Butera Interiors

Inspiration for a mid-sized coastal formal and open concept carpeted living room remodel in Los Angeles with gray walls, a standard fireplace, a wood fireplace surround and a wall-mounted tv
 Studio Munroe
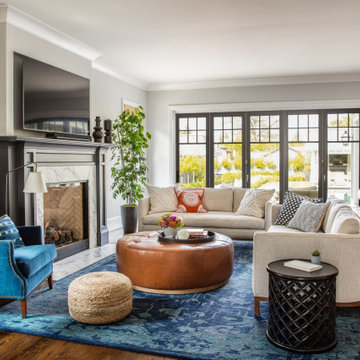
Example of a transitional medium tone wood floor and brown floor living room design in San Francisco with gray walls, a standard fireplace and a wall-mounted tv
 Century 21 Homestar
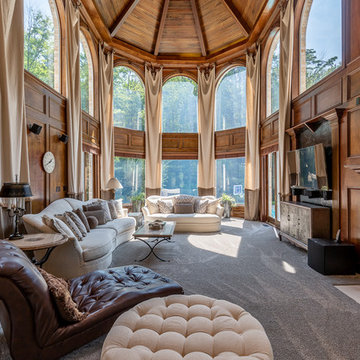
Inspiration for a timeless carpeted and gray floor living room remodel in Cleveland with brown walls, a standard fireplace and a wall-mounted tv

 Nar Design Group
This master bath is a perfect example of a well balanced space, with his and hers counter spaces just to start. His tall 6'8" stature required a 40 inch counter height creating this multi-level counter space that wraps in along the wall, continuing to the vanity desk. The smooth transition between each level is intended to emulate that of a traditional flow form piece. This gives each of them ample functional space and storage. The warm tones within wood accents and the cooler tones found in the tile work are tied together nicely with the greige stone countertop. In contrast to the barn door and other wood features, matte black hardware is used as a sharp accent. This space successfully blends into a rustic elegance theme.
 FILO Real Estate Group
Andreas Serna
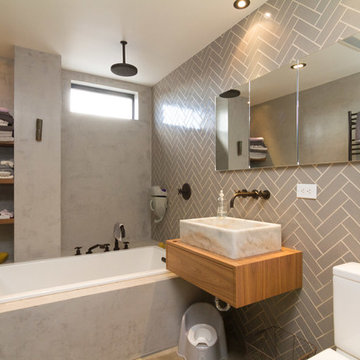
Inspiration for a contemporary gray tile and ceramic tile bathroom remodel in New York with a vessel sink, flat-panel cabinets, light wood cabinets, wood countertops, a two-piece toilet and gray walls
Inspiration for a contemporary gray tile and ceramic tile bathroom remodel in New York with a vessel sink, flat-panel cabinets, light wood cabinets, wood countertops, a two-piece toilet and gray walls

Sponsored
Columbus, OH

Wannemacher Interiors
Customized Award-Winning Interior Design Solutions in Franklin Cnty OH

 KBG Design
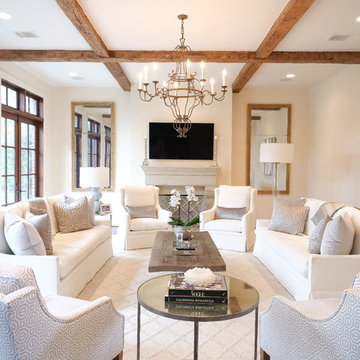
Living room - mid-sized transitional open concept medium tone wood floor and brown floor living room idea in San Francisco with gray walls, a standard fireplace, a stone fireplace and a wall-mounted tv
 L. Pearson Design
Living room - mediterranean white floor living room idea in Houston with white walls, a standard fireplace and a wall-mounted tv
 Dana Liv Interiors
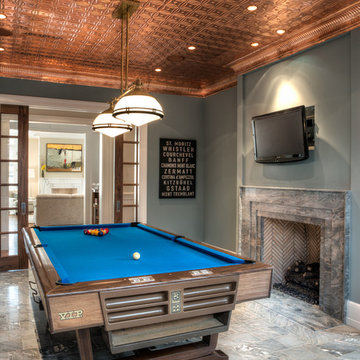
Inspiration for a transitional gray floor family room remodel in New York with gray walls, a standard fireplace and a wall-mounted tv
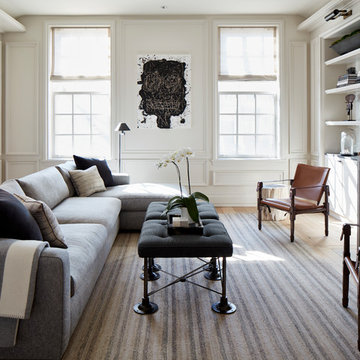
 Northworks Architects + Planners
This state-of-the-art residence in Chicago presents a timeless front facade of limestone accents, lime-washed brick and a standing seam metal roof. As the building program leads from a classic entry to the rear terrace, the materials and details open the interiors to direct natural light and highly landscaped indoor-outdoor living spaces. The formal approach transitions into an open, contemporary experience.

Sponsored
Columbus, OH

Snider & Metcalf Interior Design, LTD
Leading Interior Designers in Columbus, Ohio & Ponte Vedra, Florida

 thea home inc
Tessa Neustadt
Transitional multicolored floor dedicated laundry room photo in Los Angeles with open cabinets, white cabinets, multicolored walls and a stacked washer/dryer
Transitional multicolored floor dedicated laundry room photo in Los Angeles with open cabinets, white cabinets, multicolored walls and a stacked washer/dryer

 Experience Audio Video, Inc.
Home Automation provides personalized control of lights, shades, AV, temperature, security, and all of the technology throughout your home from your favorite device. We program button keypads, touch screens, iPads and smart phones to control functions from home or away.
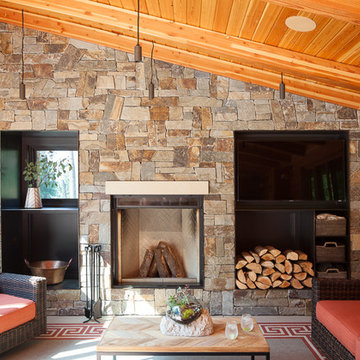
 Deering Design Studio, Inc.
Living room - rustic concrete floor and gray floor living room idea in Seattle with gray walls, a standard fireplace, a stone fireplace and a wall-mounted tv
20