
Search results for "Mountain cabins" in Home Design Ideas
 IMI Design, LLC
Anita Lang - IMI Design - Scottsdale, AZ

Example of a large mountain style master stone tile, beige tile and brown tile limestone floor and beige floor wet room design in Sacramento with flat-panel cabinets, dark wood cabinets, brown walls, a vessel sink, concrete countertops and a hinged shower door
Example of a large mountain style master stone tile, beige tile and brown tile limestone floor and beige floor wet room design in Sacramento with flat-panel cabinets, dark wood cabinets, brown walls, a vessel sink, concrete countertops and a hinged shower door
 Mountain Log Homes of CO, Inc.

Inspiration for a large rustic open concept medium tone wood floor and brown floor living room remodel in Denver with brown walls, a standard fireplace, a stone fireplace and a tv stand
 MossCreek
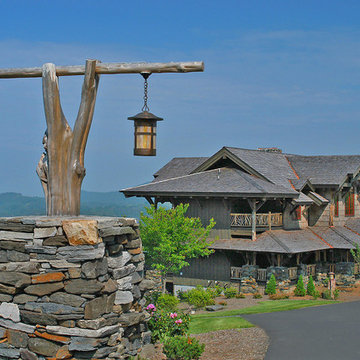
High in the Blue Ridge Mountains of North Carolina, this majestic lodge was custom designed by MossCreek to provide rustic elegant living for the extended family of our clients. Featuring four spacious master suites, a massive great room with floor-to-ceiling windows, expansive porches, and a large family room with built-in bar, the home incorporates numerous spaces for sharing good times.
Unique to this design is a large wrap-around porch on the main level, and four large distinct and private balconies on the upper level. This provides outdoor living for each of the four master suites.
We hope you enjoy viewing the photos of this beautiful home custom designed by MossCreek.
Photo by Todd Bush
Find the right local pro for your project
 Rocky Mountain Log Homes

Inspiration for a rustic medium tone wood floor dining room remodel in Denver with beige walls
 Zoske Construction
Karl Neumann Photography

Wine cellar - huge rustic brick floor wine cellar idea in Other
Wine cellar - huge rustic brick floor wine cellar idea in Other
 Appalachian Log Structures
Rick Lee Photography

This is an example of a mid-sized rustic stone front porch design in Columbus with a roof extension.
This is an example of a mid-sized rustic stone front porch design in Columbus with a roof extension.
 Jake's Drafting Service Inc

Rear patio
Large mountain style brown two-story mixed siding gable roof photo in Denver
Large mountain style brown two-story mixed siding gable roof photo in Denver

Sponsored
Columbus, OH

Structural Remodeling
Franklin County's Heavy Timber Specialists | Best of Houzz 2020!
 The Ranch Mine
Photo by Roehner + Ryan

Bedroom - farmhouse master concrete floor, gray floor and vaulted ceiling bedroom idea in Phoenix with white walls, a corner fireplace and a stone fireplace
Bedroom - farmhouse master concrete floor, gray floor and vaulted ceiling bedroom idea in Phoenix with white walls, a corner fireplace and a stone fireplace
 MossCreek
High in the Blue Ridge Mountains of North Carolina, this majestic lodge was custom designed by MossCreek to provide rustic elegant living for the extended family of our clients. Featuring four spacious master suites, a massive great room with floor-to-ceiling windows, expansive porches, and a large family room with built-in bar, the home incorporates numerous spaces for sharing good times.
Unique to this design is a large wrap-around porch on the main level, and four large distinct and private balconies on the upper level. This provides outdoor living for each of the four master suites.
We hope you enjoy viewing the photos of this beautiful home custom designed by MossCreek.
Photo by Todd Bush
 MossCreek
High in the Blue Ridge Mountains of North Carolina, this majestic lodge was custom designed by MossCreek to provide rustic elegant living for the extended family of our clients. Featuring four spacious master suites, a massive great room with floor-to-ceiling windows, expansive porches, and a large family room with built-in bar, the home incorporates numerous spaces for sharing good times.
Unique to this design is a large wrap-around porch on the main level, and four large distinct and private balconies on the upper level. This provides outdoor living for each of the four master suites.
We hope you enjoy viewing the photos of this beautiful home custom designed by MossCreek.
Photo by Todd Bush
 Zoske Construction
Karl Neumann Photography
Inspiration for a large rustic open concept medium tone wood floor and brown floor family room remodel in Other with a stone fireplace, a standard fireplace, beige walls and no tv
Inspiration for a large rustic open concept medium tone wood floor and brown floor family room remodel in Other with a stone fireplace, a standard fireplace, beige walls and no tv
 MossCreek
High in the Blue Ridge Mountains of North Carolina, this majestic lodge was custom designed by MossCreek to provide rustic elegant living for the extended family of our clients. Featuring four spacious master suites, a massive great room with floor-to-ceiling windows, expansive porches, and a large family room with built-in bar, the home incorporates numerous spaces for sharing good times.
Unique to this design is a large wrap-around porch on the main level, and four large distinct and private balconies on the upper level. This provides outdoor living for each of the four master suites.
We hope you enjoy viewing the photos of this beautiful home custom designed by MossCreek.
Photo by Todd Bush
 Peninsula Building Materials
Montana Rockworks
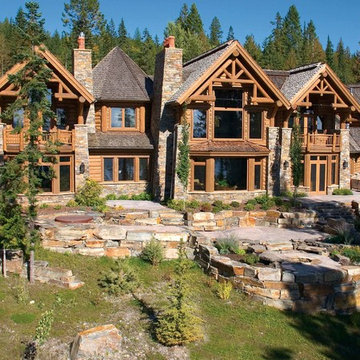
Example of a huge mountain style brown two-story wood gable roof design in San Francisco
Example of a huge mountain style brown two-story wood gable roof design in San Francisco

Sponsored
Columbus, OH
Structural Remodeling
Franklin County's Heavy Timber Specialists | Best of Houzz 2020!
 The Ranch Mine
Photo by Roehner + Ryan

Inspiration for a farmhouse concrete floor and gray floor kids' room remodel in Phoenix with white walls
Inspiration for a farmhouse concrete floor and gray floor kids' room remodel in Phoenix with white walls

 CAST architecture
CAST architecture
Great room - small contemporary concrete floor great room idea in Seattle
Great room - small contemporary concrete floor great room idea in Seattle
 MossCreek
High in the Blue Ridge Mountains of North Carolina, this majestic lodge was custom designed by MossCreek to provide rustic elegant living for the extended family of our clients. Featuring four spacious master suites, a massive great room with floor-to-ceiling windows, expansive porches, and a large family room with built-in bar, the home incorporates numerous spaces for sharing good times.
Unique to this design is a large wrap-around porch on the main level, and four large distinct and private balconies on the upper level. This provides outdoor living for each of the four master suites.
We hope you enjoy viewing the photos of this beautiful home custom designed by MossCreek.
Photo by Todd Bush
 Zoske Construction
Karl Neumann Photography

Large mountain style dark wood floor and brown floor kitchen/dining room combo photo in Other with beige walls and no fireplace
Large mountain style dark wood floor and brown floor kitchen/dining room combo photo in Other with beige walls and no fireplace

Sponsored
Columbus, OH
Structural Remodeling
Franklin County's Heavy Timber Specialists | Best of Houzz 2020!
 MossCreek

High in the Blue Ridge Mountains of North Carolina, this majestic lodge was custom designed by MossCreek to provide rustic elegant living for the extended family of our clients. Featuring four spacious master suites, a massive great room with floor-to-ceiling windows, expansive porches, and a large family room with built-in bar, the home incorporates numerous spaces for sharing good times.
Unique to this design is a large wrap-around porch on the main level, and four large distinct and private balconies on the upper level. This provides outdoor living for each of the four master suites.
We hope you enjoy viewing the photos of this beautiful home custom designed by MossCreek.
Photo by Todd Bush

 Rocky Mountain Homes/Rocky Mountain Log Homes
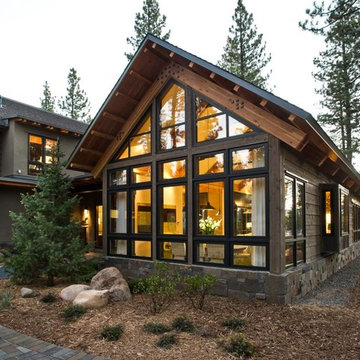
Kibo Group of Missoula provided architectural services, part of the Rocky Mountain Homes family of companies, Shannon Callaghan Interior Design of Missoula provided extensive consultative services during the project. This dovetail log home and rustic accents such as exposed beams, log posts and timber trusses all work in concert to make this home a living piece of art. Hamilton, MT

4