
Search results for "Mountain" in Home Design Ideas

 TKP Architects
Photos by: Emily Minton Redfield Photography
Huge trendy loft-style carpeted and gray floor family room photo in Denver with a tile fireplace, a standard fireplace and a wall-mounted tv
Huge trendy loft-style carpeted and gray floor family room photo in Denver with a tile fireplace, a standard fireplace and a wall-mounted tv
 Chiappe+ Home Design
Darrin Harris Frisby

Inspiration for a rustic open concept medium tone wood floor living room remodel in Denver with brown walls and no fireplace
Inspiration for a rustic open concept medium tone wood floor living room remodel in Denver with brown walls and no fireplace
Find the right local pro for your project
 Rocky Mountain Homes/Rocky Mountain Log Homes
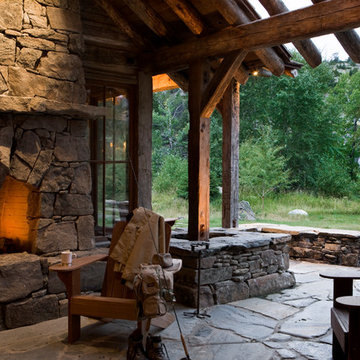
Mid-sized mountain style side yard stone patio photo in Other with a fire pit and a roof extension
 Drewett Works
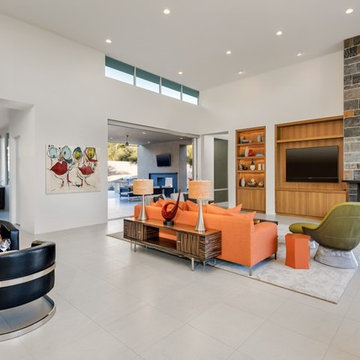
The unique opportunity and challenge for the Joshua Tree project was to enable the architecture to prioritize views. Set in the valley between Mummy and Camelback mountains, two iconic landforms located in Paradise Valley, Arizona, this lot “has it all” regarding views. The challenge was answered with what we refer to as the desert pavilion.
This highly penetrated piece of architecture carefully maintains a one-room deep composition. This allows each space to leverage the majestic mountain views. The material palette is executed in a panelized massing composition. The home, spawned from mid-century modern DNA, opens seamlessly to exterior living spaces providing for the ultimate in indoor/outdoor living.
Project Details:
Architecture: Drewett Works, Scottsdale, AZ // C.P. Drewett, AIA, NCARB // www.drewettworks.com
Builder: Bedbrock Developers, Paradise Valley, AZ // http://www.bedbrock.com
Interior Designer: Est Est, Scottsdale, AZ // http://www.estestinc.com
Photographer: Michael Duerinckx, Phoenix, AZ // www.inckx.com
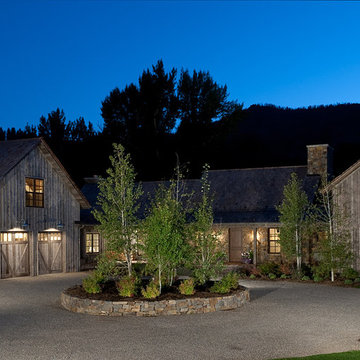
 Terry T. King Landscape Architecture
Inspiration for a large farmhouse brown two-story wood exterior home remodel in Boise with a shingle roof

 MossCreek
Designed by MossCreek, this beautiful timber frame home includes signature MossCreek style elements such as natural materials, expression of structure, elegant rustic design, and perfect use of space in relation to build site. Photo by Mark Smith

 Dianne Davant and Associates
Peter Damroth
Bedroom - rustic medium tone wood floor bedroom idea in Charlotte with multicolored walls
Bedroom - rustic medium tone wood floor bedroom idea in Charlotte with multicolored walls

 Patrick Schmitt, designer Inc.
Large country black two-story wood exterior home photo in Salt Lake City with a mixed material roof
 Meadow Mountain Homes
Lawrence Song & Reid Balthaser

Wet bar - small contemporary single-wall wet bar idea in Denver with gray cabinets
Wet bar - small contemporary single-wall wet bar idea in Denver with gray cabinets
 Aspen Design Room

This living room designed by the interior designers at Aspen Design Room is the centerpiece of this elegant home. The stunning fireplace is the focal point of the room while the vaulted ceilings with the substantial timber structure give the room a grand feel.
 Loverde Builders Inc.
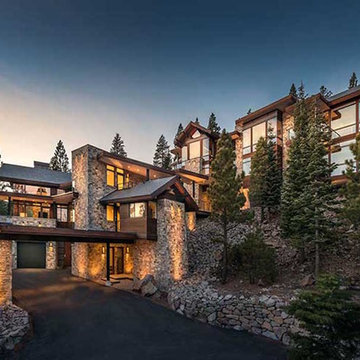
Huge mountain style multicolored three-story mixed siding exterior home photo in Sacramento with a shingle roof
 Rocky Mountain Log Homes
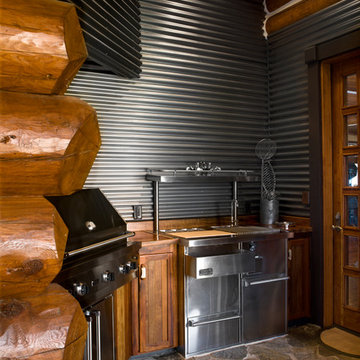
Example of a mountain style stone patio design in Denver with a roof extension and a bbq area
 Cohen Construction Inc.
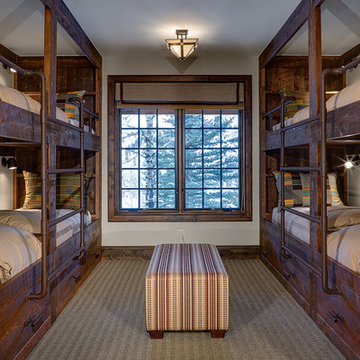
Bunk bedroom with gas pipe fitted railings and ladders. Individual TV's at each bed independently connected to whole house Audio Visual system. Large full extension under bed storage drawers.
 RA Nelson LLC

A synergy of old world stone, richly patinaed copper siding, refined steel railings, exposed steel and wood structure and expansive window walls coalesce into casually elegant mountain modern retreat.
 Pinnacle Mountain Homes
Pinnacle Mountain Homes

Mountain style master medium tone wood floor bedroom photo in Denver with gray walls and no fireplace
Mountain style master medium tone wood floor bedroom photo in Denver with gray walls and no fireplace
 Aspen Design Room
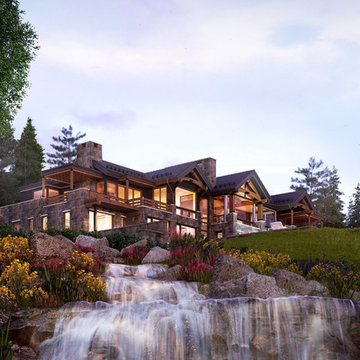
The stone and timber construction designed with clean lines and sleek accents make this home the definition of mountain modern design.
Inspiration for a huge modern gray two-story stone exterior home remodel in Denver with a shingle roof
Inspiration for a huge modern gray two-story stone exterior home remodel in Denver with a shingle roof
 Meadow Mountain Homes
Kimberly Gavin Photography
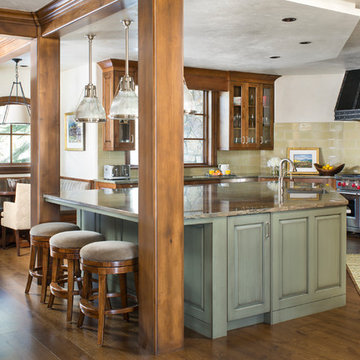
Eat-in kitchen - large rustic u-shaped dark wood floor eat-in kitchen idea in Denver with an undermount sink, glass-front cabinets, medium tone wood cabinets, granite countertops, beige backsplash, subway tile backsplash, stainless steel appliances and an island
Eat-in kitchen - large rustic u-shaped dark wood floor eat-in kitchen idea in Denver with an undermount sink, glass-front cabinets, medium tone wood cabinets, granite countertops, beige backsplash, subway tile backsplash, stainless steel appliances and an island
 Denton Pergolas and Landscaping

Front View of our 26' x 26' carport / pavilion in Pilot Point Texas. All of the lumber is solid western red cedar, styled as a traditional timber frame structure.
 Magleby Construction

Large mountain style brown two-story stone exterior home photo in Salt Lake City with a shingle roof
51