
Search results for "Mountaingorilla" in Home Design Ideas

 Ginger Rabe Designs, LLC
This bathroom was a new build. Ginger designed this bedroom complete with a walk in closet and expansive bathroom above an existing garage. The bathroom features ambulant amounts of storage, floating custom vanity, soapstone counter tops, and marble walls with in the shower. The concept was drawn in 3D and then build to the CAD drawings. This new bedroom was then attached the the existing home by opening up the wall and building a custom metal railing catwalk. The project was built with Ginger watching every detail and came out to perfection.




Find the right local pro for your project







 Robert Cornell & Associates, Inc.
Robert Cornell
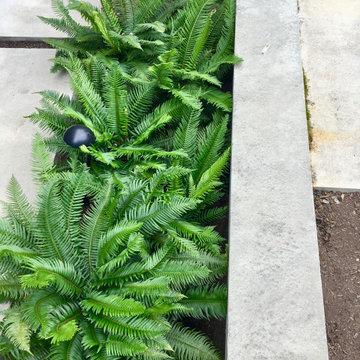
Inspiration for a timeless patio remodel in Los Angeles
Inspiration for a timeless patio remodel in Los Angeles

 Meadowlark Landscape & Design
Designed for small space like a courtyard
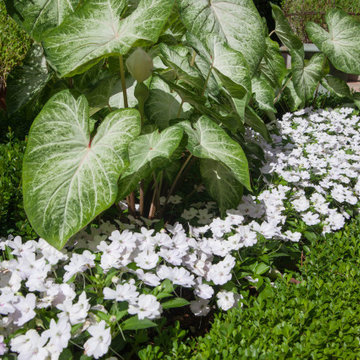
Design ideas for a small coastal landscaping in Wichita.
Design ideas for a small coastal landscaping in Wichita.


 Trinity Mercantile & Design
Lisa Turner, for Trinity Mercantile & Design
Example of a transitional living room design in Atlanta
Example of a transitional living room design in Atlanta








 Sea Pointe Design & Remodel
porcelanosa-metal-mosaic-gold-backsplash-in-gravity-arrows
Inspiration for a contemporary master gray tile and porcelain tile porcelain tile, white floor, double-sink, vaulted ceiling and wainscoting freestanding bathtub remodel in Orange County with flat-panel cabinets, brown cabinets, beige walls, an undermount sink, quartzite countertops, a hinged shower door, white countertops, a niche and a built-in vanity
Inspiration for a contemporary master gray tile and porcelain tile porcelain tile, white floor, double-sink, vaulted ceiling and wainscoting freestanding bathtub remodel in Orange County with flat-panel cabinets, brown cabinets, beige walls, an undermount sink, quartzite countertops, a hinged shower door, white countertops, a niche and a built-in vanity
59