
Search results for "Mountainous region" in Home Design Ideas

Find the right local pro for your project

 John Maniscalco Architecture
Joe Fletcher
Inspiration for a mid-sized modern wooden straight open and glass railing staircase remodel in San Francisco
Inspiration for a mid-sized modern wooden straight open and glass railing staircase remodel in San Francisco
 John Maniscalco Architecture
Joe Fletcher
Example of a mid-sized minimalist master limestone floor and gray floor freestanding bathtub design in San Francisco with flat-panel cabinets, black cabinets and quartz countertops
Example of a mid-sized minimalist master limestone floor and gray floor freestanding bathtub design in San Francisco with flat-panel cabinets, black cabinets and quartz countertops
 John Maniscalco Architecture
Joe Fletcher
Minimalist gray two-story wood house exterior photo in San Francisco with a hip roof and a metal roof
Minimalist gray two-story wood house exterior photo in San Francisco with a hip roof and a metal roof

 OZ Planning & Design
design by: Rick Oswald
construction by: Rick Oswald
Minimalist open concept light wood floor living room photo in Denver with a corner fireplace, a stone fireplace and a media wall
Minimalist open concept light wood floor living room photo in Denver with a corner fireplace, a stone fireplace and a media wall

 Miller-Roodell Architects Ltd
Juxtaposing a Southern Colorado setting with a Moorish feel, North Star Ranch explores a distinctive Mediterranean architectural style in the foothills of the Sangre de Cristo Mountains. The owner raises cutting horses, but has spent much of her free time traveling the world. She has brought art and artifacts from those journeys into her home, and they work in combination to establish an uncommon mood. The stone floor, stucco and plaster walls, troweled stucco exterior, and heavy beam and trussed ceilings welcome guests as they enter the home. Open spaces for socializing, both outdoor and in, are what those guests experience but to ensure the owner's privacy, certain spaces such as the master suite and office can be essentially 'locked off' from the rest of the home. Even in the context of the region's extraordinary rock formations, North Star Ranch conveys a strong sense of personality.
 John Maniscalco Architecture
Joe Fletcher
Minimalist master light wood floor and brown floor bedroom photo in San Francisco with yellow walls
Minimalist master light wood floor and brown floor bedroom photo in San Francisco with yellow walls
 John Maniscalco Architecture
Joe Fletcher
Modern gray two-story wood house exterior idea in San Francisco with a hip roof and a metal roof
Modern gray two-story wood house exterior idea in San Francisco with a hip roof and a metal roof

 Dowling Architects
Inspiration for a large contemporary gray two-story house exterior remodel with a shed roof and a metal roof

 Highland Builders LLC
Modern mountain aesthetic in this fully exposed custom designed ranch. Exterior brings together lap siding and stone veneer accents with welcoming timber columns and entry truss. Garage door covered with standing seam metal roof supported by brackets. Large timber columns and beams support a rear covered screened porch. (Ryan Hainey)
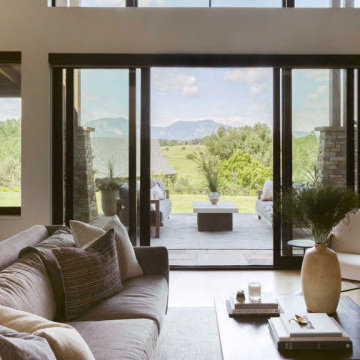
 John Maniscalco Architecture
Joe Fletcher
Modern gray two-story concrete house exterior idea in San Francisco with a hip roof and a metal roof
Modern gray two-story concrete house exterior idea in San Francisco with a hip roof and a metal roof
 OZ Planning & Design
design by: Rick Oswald
construction by: Rick Oswald
Example of a large minimalist u-shaped light wood floor and beige floor open concept kitchen design in Denver with an undermount sink, flat-panel cabinets, light wood cabinets, granite countertops, black backsplash, stone tile backsplash, paneled appliances and two islands
Example of a large minimalist u-shaped light wood floor and beige floor open concept kitchen design in Denver with an undermount sink, flat-panel cabinets, light wood cabinets, granite countertops, black backsplash, stone tile backsplash, paneled appliances and two islands
18