
Search results for "Mountainous region" in Home Design Ideas


Find the right local pro for your project
 Drewett Works
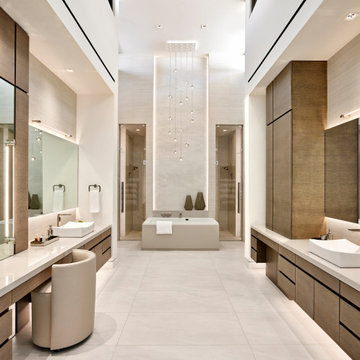
In this grand master bathroom, a multi-tiered chandelier hanging above the tub serves as a focal point to draw the eye up to the clerestory windows. Adding to the glam appeal is a white textured porcelain tile tub wall. The light fixture is "Mizu" from Terzani.
Project // Ebony and Ivory
Paradise Valley, Arizona
Architecture: Drewett Works
Builder: Bedbrock Developers
Interiors: Mara Interior Design - Mara Green
Landscape: Bedbrock Developers
Photography: Werner Segarra
Countertops: The Stone Collection
Flooring/tub wall: Facings of America
Cabinets: Distinctive Custom Cabinetry
https://www.drewettworks.com/ebony-and-ivory/

 John Maniscalco Architecture
Joe Fletcher
Modern black two-story metal flat roof idea in San Francisco with a metal roof
Modern black two-story metal flat roof idea in San Francisco with a metal roof

 Garden Mates LLC
The finished walkway
Garden Mates LLC
This is an example of a large traditional full sun front yard stone garden path for summer.
This is an example of a large traditional full sun front yard stone garden path for summer.

 OZ Planning & Design
design by: Rick Oswald
construction by: Rick Oswald
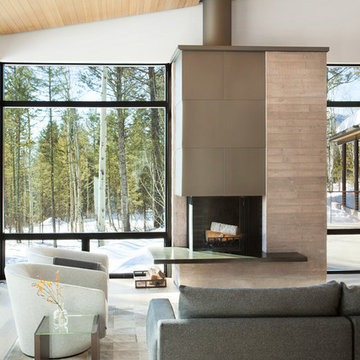
Example of a minimalist open concept light wood floor living room design in Denver with a corner fireplace, a stone fireplace and a media wall
Example of a minimalist open concept light wood floor living room design in Denver with a corner fireplace, a stone fireplace and a media wall
 John Maniscalco Architecture
Joe Fletcher
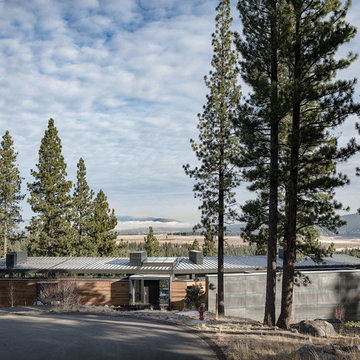
Modern gray two-story concrete house exterior idea in San Francisco with a hip roof and a metal roof
Modern gray two-story concrete house exterior idea in San Francisco with a hip roof and a metal roof

 Miller-Roodell Architects Ltd
Juxtaposing a Southern Colorado setting with a Moorish feel, North Star Ranch explores a distinctive Mediterranean architectural style in the foothills of the Sangre de Cristo Mountains. The owner raises cutting horses, but has spent much of her free time traveling the world. She has brought art and artifacts from those journeys into her home, and they work in combination to establish an uncommon mood. The stone floor, stucco and plaster walls, troweled stucco exterior, and heavy beam and trussed ceilings welcome guests as they enter the home. Open spaces for socializing, both outdoor and in, are what those guests experience but to ensure the owner's privacy, certain spaces such as the master suite and office can be essentially 'locked off' from the rest of the home. Even in the context of the region's extraordinary rock formations, North Star Ranch conveys a strong sense of personality.
 Garden Mates LLC
Native Beech and rhododendron
Garden Mates LLC
Design ideas for a large traditional full sun front yard stone garden path for fall.
Design ideas for a large traditional full sun front yard stone garden path for fall.


 Winter Creative
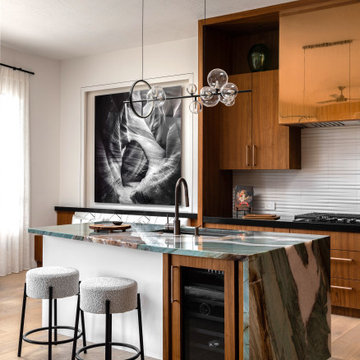
Rustic Modern Sedona Kitchen featuring an exotic green quartzite island slab and natural grain-matched walnut custom cabinetry. A custom dining bench creates versatile dining options, while a copper toned custom vent hood and hardware punctuates the simple yet dramatic palette.
 OZ Planning & Design
design by: Rick Oswald
construction by: Rick Oswald
Inspiration for a modern u-shaped light wood floor open concept kitchen remodel in Denver with an undermount sink, flat-panel cabinets, light wood cabinets, granite countertops, black backsplash, stone tile backsplash, paneled appliances and two islands
Inspiration for a modern u-shaped light wood floor open concept kitchen remodel in Denver with an undermount sink, flat-panel cabinets, light wood cabinets, granite countertops, black backsplash, stone tile backsplash, paneled appliances and two islands

 Wright Jenkins Home Design
Example of a large arts and crafts medium tone wood floor, beige floor and tray ceiling dining room design with white walls
 John Maniscalco Architecture
Joe Fletcher
Example of a minimalist master concrete floor and gray floor bedroom design in San Francisco with brown walls
Example of a minimalist master concrete floor and gray floor bedroom design in San Francisco with brown walls


19