
Search results for "Mountainous" in Home Design Ideas
 Stillwater Architecture L.L.C.

Modern ski chalet with walls of windows to enjoy the mountainous view provided of this ski-in ski-out property. Formal and casual living room areas allow for flexible entertaining.
Construction - Bear Mountain Builders
Interiors - Hunter & Company
Photos - Gibeon Photography
 Roughing It In Style

Inspiration for a large rustic light wood floor eat-in kitchen remodel in Milwaukee with a farmhouse sink, wood countertops and an island
 Judge + Associates

A modern mountain home with a hidden integrated river, this is showing the glass railing staircase and the living room with a linear fireplace.
Large trendy formal and open concept light wood floor living room photo in Denver with beige walls, a ribbon fireplace and a media wall
Large trendy formal and open concept light wood floor living room photo in Denver with beige walls, a ribbon fireplace and a media wall
Find the right local pro for your project

 Gast Architects
Elliott Johnson Photographer
Farmhouse gray two-story gable roof idea in San Luis Obispo
Farmhouse gray two-story gable roof idea in San Luis Obispo
 Stillwater Architecture L.L.C.

Modern ski chalet with walls of windows to enjoy the mountainous view provided of this ski-in ski-out property. Formal and casual living room areas allow for flexible entertaining.
Construction - Bear Mountain Builders
Interiors - Hunter & Company
Photos - Gibeon Photography
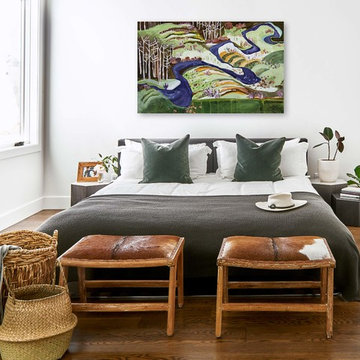
 Grove Mountain Properties
Country master dark wood floor and brown floor bedroom photo in Denver with white walls

 Robert Brown Interior Design
A mountain house living room designed by Robert Brown in Steamboat Springs, Colorado .
Mountain style medium tone wood floor living room library photo in Denver
Mountain style medium tone wood floor living room library photo in Denver

 Pinnacle Mountain Homes
Pinnacle Mountain Homes
Living room - rustic open concept medium tone wood floor living room idea in Denver with white walls, a standard fireplace and a stone fireplace
Living room - rustic open concept medium tone wood floor living room idea in Denver with white walls, a standard fireplace and a stone fireplace

 Rocky Mountain Homes/Rocky Mountain Log Homes
Mid-sized mountain style bedroom photo in Other with a standard fireplace, a stone fireplace and beige walls

 NSM Construction
© Vance Fox Photography
Example of a large mountain style formal and enclosed dark wood floor living room design in Sacramento with white walls, a standard fireplace, a stone fireplace and a wall-mounted tv
Example of a large mountain style formal and enclosed dark wood floor living room design in Sacramento with white walls, a standard fireplace, a stone fireplace and a wall-mounted tv

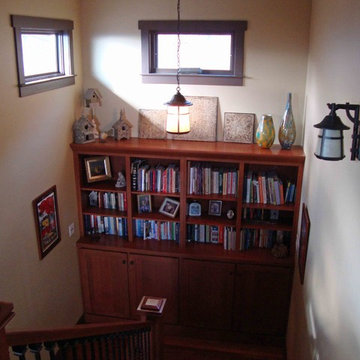
 Timber Ridge Craftsmen, Inc.
Home designed and built by Timber Ridge Craftsmen, Inc. Smith Mountain Lake, Virginia.

Inspiration for a craftsman staircase remodel in Other
Inspiration for a craftsman staircase remodel in Other
 Timber Ridge Craftsmen, Inc.
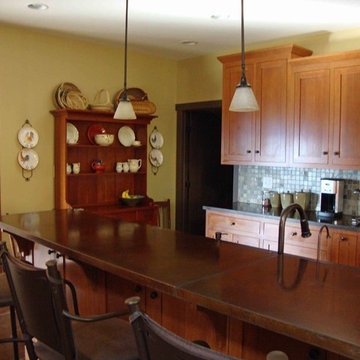
Built-in side hutch cabinetry with prep sink. Craftsman style timber frame home, designed and built by Timber Ridge Craftsmen, Inc. Smith Mountain Lake, Virginia.
 Timber Ridge Craftsmen, Inc.
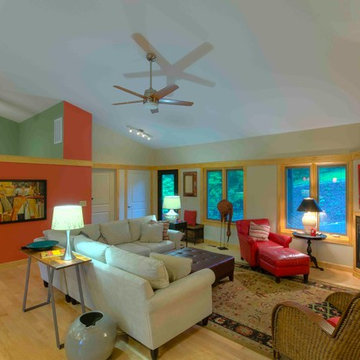
Modern style, yet casual and cozy. New home on Smith Mountain Lake, VA. Designer Builder Timber Ridge Craftsmen, Inc. Photographer Tom Cerul
Large minimalist open concept light wood floor family room photo in Other with a tv stand, green walls and no fireplace
Large minimalist open concept light wood floor family room photo in Other with a tv stand, green walls and no fireplace
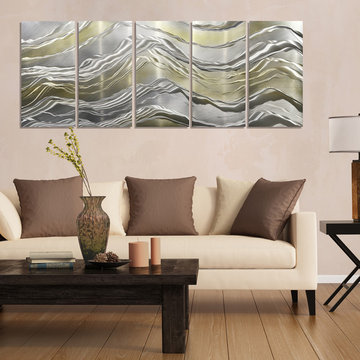
 Jon Allen Fine Metal Art
Alternating Current by Jon Allen - Nature's beauty and power is depicted in this original five panel set of metal artwork. Mountain-esque peaks and valleys adorn this artwork in a gold and silver fusion. This original hand-etched painted metal wall art measures 64" x 24" x 2" (162.56 cm x 60.96 cm x 5.08 cm) overall including suggested 1" spacing between panels. More than nature's beauty, it's sheer power is truly awe-inspiring and this piece is was created in respect and in tribute to that. In addition to the traditional, contemporary, and modern decor my work typically complements, this piece would also make a wonderful addition to a cabin, country home, ski house, or in any other rustic setting.
My signature-defined hand textured intricacies and carvings into the metal capture and reflect surrounding light sources creating enhanced interaction with dramatic illusions of depth and 3D movement as viewed from different angles. Hang it in your living room, bedroom, kitchen, bathroom, office, or outdoors. This abstract metal art will wow and impress your guests. Display under natural lighting or make this original artwork the show stopping centerpiece of any room with track lighting or gallery spot lights for dramatic effect. Lighting and other environmental factors interact with metal artwork in a unique, organic way.
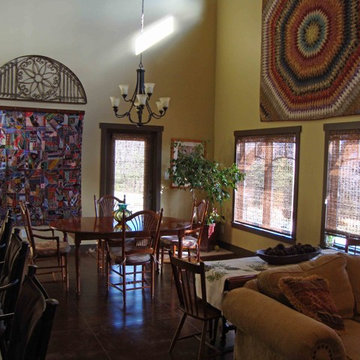 Timber Ridge Craftsmen, Inc.
Hand-stained concrete floors absorb the direct sunlight streaming in these windows, wintertime. Perfect match for the solar-powered radiant floor heating system. Home designed and built by Timber Ridge Craftsmen, Inc. Smith Mountain Lake, Virginia.
 Timber Ridge Craftsmen, Inc.
New home construction at Smith Mountain Lake, Moneta, Franklin County, Virginia. Designer Builder Timber Ridge Craftsmen, Inc. Photographer Tom Cerul
 Timber Ridge Craftsmen, Inc.
Built-in quartersawn white oak bookcase at stair landing, matching the craftsman-style oak newell posts of the stairs. Home designed and built by Timber Ridge Craftsmen, Inc. Smith Mountain Lake, Virginia.
 Timber Ridge Craftsmen, Inc.
Granted, we should have turned the lights on before taking this picture; but we're professional home builders, not professional photographers. The quarterswan white oak cabinetry was stained to match the antique family-heirloom hutch, seen center left back wall. Walk-in pantry to the right of the hutch. Home designed and built by Timber Ridge Craftsmen, Inc. Smith Mountain Lake, Virginia.
 Timber Ridge Craftsmen, Inc.
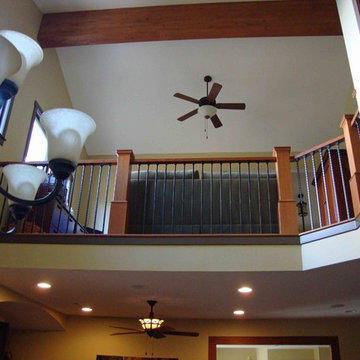
Home designed and built by Timber Ridge Craftsmen, Inc. Smith Mountain Lake, Virginia.
Inspiration for a craftsman hallway remodel in Other
Inspiration for a craftsman hallway remodel in Other
27