
Search results for "Mounted" in Home Design Ideas
 Glazer Design & Construction
Insidesign

Inspiration for a mid-sized rustic 3/4 dark wood floor bathroom remodel in Atlanta with a vessel sink, recessed-panel cabinets, medium tone wood cabinets, black walls and quartz countertops
Inspiration for a mid-sized rustic 3/4 dark wood floor bathroom remodel in Atlanta with a vessel sink, recessed-panel cabinets, medium tone wood cabinets, black walls and quartz countertops
 aARts William Dale Brantley Architects
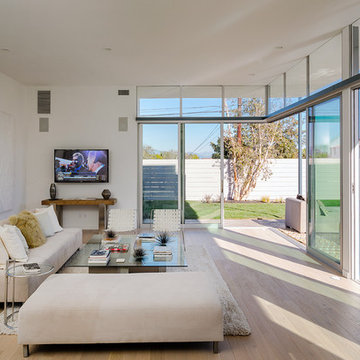
Example of a large trendy open concept light wood floor and beige floor living room design in Los Angeles with white walls, no fireplace and no tv
 Michelle Ruben Interior Design

Example of a large trendy master gray tile and cement tile gray floor and concrete floor bathroom design in Los Angeles with white walls, a trough sink, gray countertops, open cabinets, a wall-mount toilet and concrete countertops
Find the right local pro for your project
 Single Source Contracting

Large transitional underground medium tone wood floor and brown floor basement photo in Philadelphia with gray walls

 STUDIO Villanueva Architecture, LLC
Inspiration for a mid-sized transitional loft-style dark wood floor and brown floor family room remodel in Chicago with white walls and a wall-mounted tv

 Tavan Group
Example of a mid-sized transitional open concept medium tone wood floor family room design in Vancouver with white walls, a standard fireplace, a wall-mounted tv and a metal fireplace
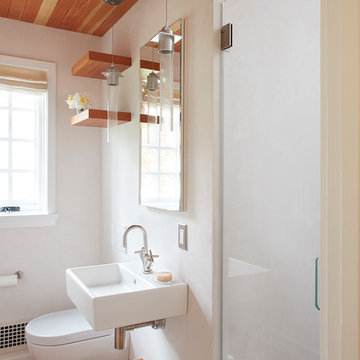
 Jetton Construction, Inc.
Denise Hall Montgomery Architecture
Ingrid Ballman Interior Design
Muffy Kibbey Photography
Small trendy 3/4 medium tone wood floor and brown floor alcove shower photo in San Francisco with a wall-mount toilet, white walls, a wall-mount sink and a hinged shower door
Small trendy 3/4 medium tone wood floor and brown floor alcove shower photo in San Francisco with a wall-mount toilet, white walls, a wall-mount sink and a hinged shower door

Sponsored
Sunbury, OH

J.Holderby - Renovations
Franklin County's Leading General Contractors - 2X Best of Houzz!

 Urbanhome Interior Design
Example of a mid-sized trendy enclosed dark wood floor and white floor living room design in Other with gray walls, a ribbon fireplace, a wall-mounted tv and a tile fireplace

 Premiere Contracting & Remodeling
Inspiration for a mid-sized transitional open concept dark wood floor living room remodel in Other with gray walls, a standard fireplace, a tile fireplace and a wall-mounted tv
 Assen Emilov Photography
Assen Emilov
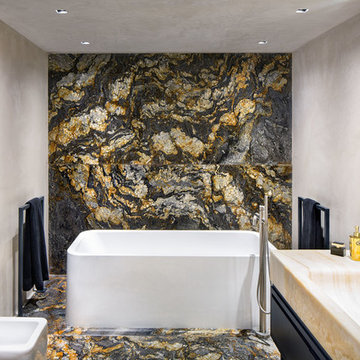
Example of a trendy bathroom design in London with an integrated sink, a bidet and beige walls
Example of a trendy bathroom design in London with an integrated sink, a bidet and beige walls
 Interia
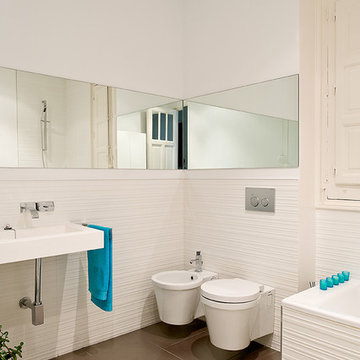
Inspiration for a mid-sized contemporary master white tile ceramic tile drop-in bathtub remodel in Madrid with a wall-mount sink, a wall-mount toilet and white walls
 David Small Designs

Inspiration for a contemporary master light wood floor and beige floor bedroom remodel in Toronto with white walls and no fireplace
 Nico van der Meulen Architects
Photographs by Barend Roberts and David Ross

Freestanding bathtub - contemporary mirror tile medium tone wood floor freestanding bathtub idea in Other with a wall-mount sink, a wall-mount toilet and beige walls
Freestanding bathtub - contemporary mirror tile medium tone wood floor freestanding bathtub idea in Other with a wall-mount sink, a wall-mount toilet and beige walls

Sponsored
Columbus, OH

Hope Restoration & General Contracting
Columbus Design-Build, Kitchen & Bath Remodeling, Historic Renovations

 KBR Design & Build
Mid-sized minimalist gray tile and ceramic tile light wood floor and beige floor powder room photo in New York with a wall-mount toilet, gray walls, a wall-mount sink and solid surface countertops

 Amsted Design-Build
Previously renovated with a two-story addition in the 80’s, the home’s square footage had been increased, but the current homeowners struggled to integrate the old with the new.
An oversized fireplace and awkward jogged walls added to the challenges on the main floor, along with dated finishes. While on the second floor, a poorly configured layout was not functional for this expanding family.
From the front entrance, we can see the fireplace was removed between the living room and dining rooms, creating greater sight lines and allowing for more traditional archways between rooms.
At the back of the home, we created a new mudroom area, and updated the kitchen with custom two-tone millwork, countertops and finishes. These main floor changes work together to create a home more reflective of the homeowners’ tastes.
On the second floor, the master suite was relocated and now features a beautiful custom ensuite, walk-in closet and convenient adjacency to the new laundry room.
Gordon King Photography
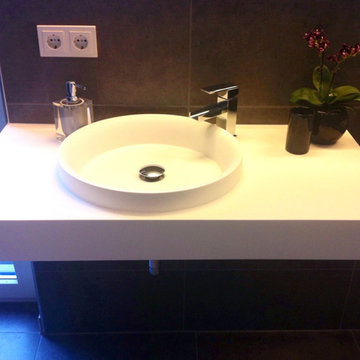
 Badeloft
Badeloft USA LLC
Inspiration for a mid-sized modern master bathroom remodel in San Francisco with a wall-mount sink
Inspiration for a mid-sized modern master bathroom remodel in San Francisco with a wall-mount sink

 Two Fold Interiors
Powder Room designed by Veronica Martin Design Studio www.veronicamartindesignstudio.com
Photography by Urszula Muntean Photography
Example of a small trendy white tile and subway tile dark wood floor and brown floor powder room design in Ottawa with an integrated sink, flat-panel cabinets, white cabinets and white walls
Example of a small trendy white tile and subway tile dark wood floor and brown floor powder room design in Ottawa with an integrated sink, flat-panel cabinets, white cabinets and white walls

Sponsored
Sunbury, OH
J.Holderby - Renovations
Franklin County's Leading General Contractors - 2X Best of Houzz!

 Olga Ashby Interiors
Inspiration for a small modern gray tile, white tile and marble tile white floor powder room remodel in Other with flat-panel cabinets, white cabinets, a wall-mount toilet, white walls and a wall-mount sink

 Croma Design Inc.
Trendy white tile and marble tile medium tone wood floor and brown floor powder room photo in Toronto with a wall-mount toilet, white walls and a wall-mount sink
 Maurizio Pellizzoni Ltd

Doorless shower - small contemporary master multicolored floor doorless shower idea in London with flat-panel cabinets, gray cabinets, a wall-mount toilet, white walls, a wall-mount sink and a hinged shower door
9