
Search results for "Movable products" in Home Design Ideas
 Haynsworth Custom Homes

Stunning midcentury-inspired custom home in Dallas.
Inspiration for a large mid-century modern white tile and ceramic tile porcelain tile, gray floor, single-sink and vaulted ceiling bathroom remodel in Dallas with flat-panel cabinets, brown cabinets, white walls, an undermount sink, quartz countertops, a hinged shower door, white countertops and a floating vanity
Inspiration for a large mid-century modern white tile and ceramic tile porcelain tile, gray floor, single-sink and vaulted ceiling bathroom remodel in Dallas with flat-panel cabinets, brown cabinets, white walls, an undermount sink, quartz countertops, a hinged shower door, white countertops and a floating vanity
 Karen Richmond, Neil Kelly Company
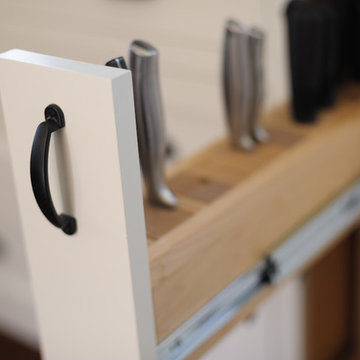
Living is easy in this rustic yet refined country estate in Portland’s west hills. Remodeled in 2012 by Karen Richmond of Neil Kelly Company, this charmer started as a typical 1970’s Northwest Contemporary.
Photo courtesy of Neil Kelly--Aaron Ziltener

 Salt Design Cabinet & Mill
Jared Medley
Minimalist l-shaped home design photo in Salt Lake City with flat-panel cabinets and gray cabinets
Minimalist l-shaped home design photo in Salt Lake City with flat-panel cabinets and gray cabinets
Find the right local pro for your project
 kimberly peck architect
photos by Pedro Marti

This large light-filled open loft in the Tribeca neighborhood of New York City was purchased by a growing family to make into their family home. The loft, previously a lighting showroom, had been converted for residential use with the standard amenities but was entirely open and therefore needed to be reconfigured. One of the best attributes of this particular loft is its extremely large windows situated on all four sides due to the locations of neighboring buildings. This unusual condition allowed much of the rear of the space to be divided into 3 bedrooms/3 bathrooms, all of which had ample windows. The kitchen and the utilities were moved to the center of the space as they did not require as much natural lighting, leaving the entire front of the loft as an open dining/living area. The overall space was given a more modern feel while emphasizing it’s industrial character. The original tin ceiling was preserved throughout the loft with all new lighting run in orderly conduit beneath it, much of which is exposed light bulbs. In a play on the ceiling material the main wall opposite the kitchen was clad in unfinished, distressed tin panels creating a focal point in the home. Traditional baseboards and door casings were thrown out in lieu of blackened steel angle throughout the loft. Blackened steel was also used in combination with glass panels to create an enclosure for the office at the end of the main corridor; this allowed the light from the large window in the office to pass though while creating a private yet open space to work. The master suite features a large open bath with a sculptural freestanding tub all clad in a serene beige tile that has the feel of concrete. The kids bath is a fun play of large cobalt blue hexagon tile on the floor and rear wall of the tub juxtaposed with a bright white subway tile on the remaining walls. The kitchen features a long wall of floor to ceiling white and navy cabinetry with an adjacent 15 foot island of which half is a table for casual dining. Other interesting features of the loft are the industrial ladder up to the small elevated play area in the living room, the navy cabinetry and antique mirror clad dining niche, and the wallpapered powder room with antique mirror and blackened steel accessories.

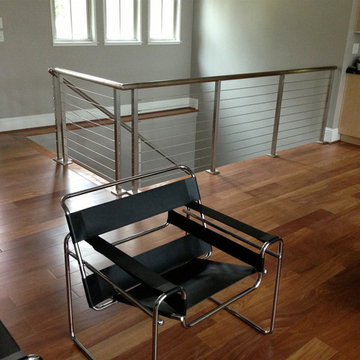
 Southern Staircase
Wooden scissor stair curbed with a stainless steel and cable railing.
Minimalist staircase photo in Atlanta
Minimalist staircase photo in Atlanta



 Pratt + Larson
Close up of the repeating pattern of Pratt and Larson's 6x6 Motif A (MT-66XA) in a custom colorfill
Inspiration for a contemporary kitchen remodel in Portland
Inspiration for a contemporary kitchen remodel in Portland
 Southern Staircase
Stainless Steel custom spiral stair with wood treads.
Staircase - modern wooden spiral open staircase idea in Atlanta
Staircase - modern wooden spiral open staircase idea in Atlanta
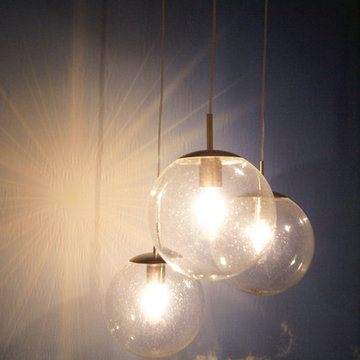
 Hjem Med Stil
Heng tre like kulependler i en gruppe, og du får en fin og nyttig dekorasjon.
Example of a small trendy single-wall enclosed kitchen design with a double-bowl sink, flat-panel cabinets, light wood cabinets, laminate countertops, white backsplash, ceramic backsplash, stainless steel appliances and no island
Example of a small trendy single-wall enclosed kitchen design with a double-bowl sink, flat-panel cabinets, light wood cabinets, laminate countertops, white backsplash, ceramic backsplash, stainless steel appliances and no island

 Colorado Cottage & Deck
Pre-stained channel rustic siding project in Evergreen, Colorado
Photo by Colorado Cottage & Deck
Transitional mixed siding exterior home idea in Denver
Transitional mixed siding exterior home idea in Denver
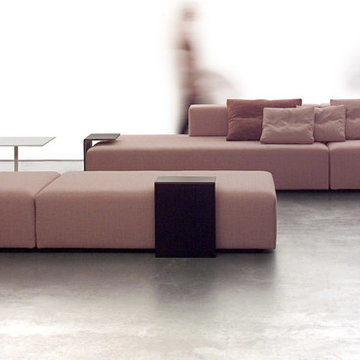
 FERLEA
Dolmen is a modulare sofa with infinite possibilities of combination.
In the photo a nice pink proposal for a very linear combination of elements
Inspiration for a modern home design remodel in Florence
Inspiration for a modern home design remodel in Florence



 Benjamin

The FP6 is a lightweight, flexible three panel room divider 6’ long and 6’ high. It is constructed of heavy 16-gauge 1.25” round steel tubing for strength, connected by rounded plastic corner joints for safety. The FP6 is a perfect economical privacy screen that can be used in a variety of applications ranging from apartment privacy, nursing stations, vaccination areas, office workplace privacy, and much more. Its light weight and folding capability makes it easy to store just about anywhere. When stored, it folds down to a size of 4" thick
Overall: 6' H x 6' W
Overall Product Weight: 37lbs
 Dark Metal Machine Works
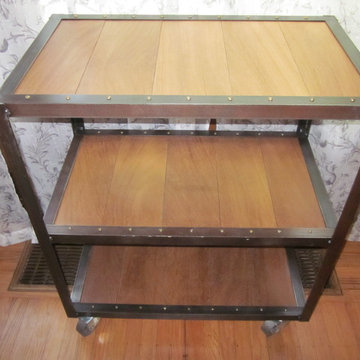
Reclaimed angle iron and mahogany bar cart on metal casters. Dimensions are 30"X18"x34-7/8". Can be custom made to different dimensions and wood. Please inquire for prices and availability.

 Quality Edge
TruCedar Steel Siding shown in 6" Dutch Lap in Mountain Laurel.
Example of a trendy two-story metal green home design design in Grand Rapids
Example of a trendy two-story metal green home design design in Grand Rapids
 Ascend Form & Design
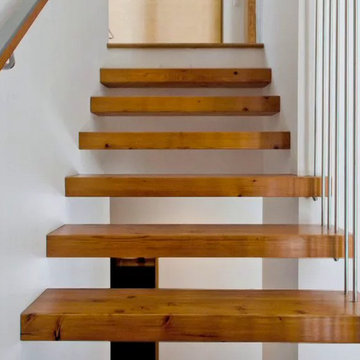
Mid-sized transitional wooden straight open and mixed material railing staircase photo in New York
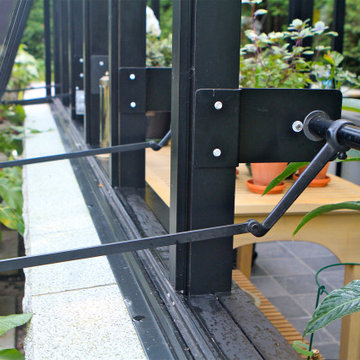
 Meridian Estate Greenhouses
This small estate greenhouse is the perfect space to pot orchids and tropicals and tuck tender plants away from winter. 10x16 in size with continual sidewalls vents on a charming manual crank, this bespoke greenhouse has been the inspiration for many gardeners since 2005.
11