
Search results for "Moveable components" in Home Design Ideas
 Smart Automation Solutions
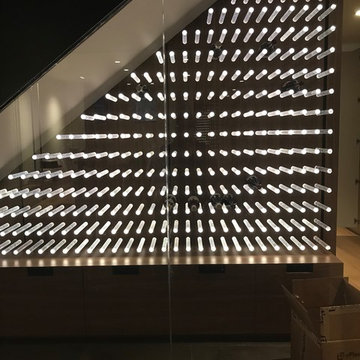
Custom Wine Room, bottle holders are made of acrylic and LED lit from behind for an amazing effect. Controlled by Control4 panelized lighting solution
 Durasheds
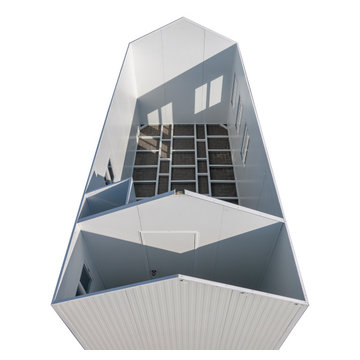
The DuraMax gable roofed insulated storage building / cabin is perfect for all weather.
This unique modular insulated building incorporates insulated composite walls and roof panels. They are the perfect alternative to building an office, workshop, hobby room, temporary shelter with conventional construction materials like metal studs and drywall or concrete block.They are manufactured with durable coil-coated galvanized steel that sandwiches a fire-retardant CFC-Free Poly-Urethane insulation.
The construction provides a strong lasting wall that reduces heat gain on summer or heat loss in winter making these buildings ideal for all weather conditions and usable for various purposes. The installation is much faster because all of the components used to construct the prefabricated building have already been prepped at our factory.
Features:
Gable Roof design
3 Double Pane 24" x 36" Windows Included!
2 Double Pane 24" x 24" Windows Included!
Foundation kit included!
Fire retardant materials
Durable insulated composite panels that will not rust, rot, or mildew
Impervious to termites
Key Lockable Door and Deadbolt included!
Snow load tested up to 35 lbs per square foot!
Large Panel Easy Assembly in just 6-7 hours! (approximate)
Corrugated insulated roof
Smooth interior wall finish
Shelving can be mounted easily on all wall panels
Panels insulated with polyurethane in between galvanized steel on outside and smooth inside
Can be disassembled and reassembled, portable!
Insulation keeps stored items up to 15% cooler or warmer than outside temperatures!
No replacement of roof shingles needed ever!
7-year limited warranty!
FREE FAST Shipping!


Find the right local pro for your project


 Inviniti Cellar Design
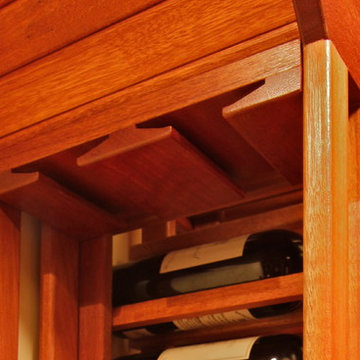
The glass double doors look into the handsome custom wine cellar adjacent to the "Man Cave". The recessed ceiling provides an added dimension to the otherwise square room. A clear coated Mahogany wood was used to build the custom wine cellar. Due to the owners needs to store various wine bottle sizes, many different elements were included in the racking to hold 1100 bottles. A wood louver was built to hide the climate control air handler split system above the door. A high reveal display angle surrounds the room and is lit with rope lighting. The arch in the back of the room includes a front load stemware holder on either side with a stone countertop just above the drawer for decanting. Wood case pullouts allow for easy access to special case wines. Both corners of the room include void bottle bins from floor to ceiling as well as diamond bins to accommodate all bottle sizes.
Photo taken by Inviniti Cellar Design
 Brandon Architects, Inc.
Ryan Garvin Photography
Example of a beach style home design design in Orange County
Example of a beach style home design design in Orange County
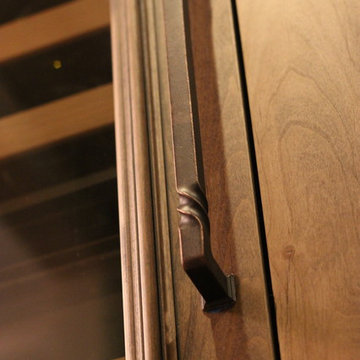
 Requarth Co.: Kitchens, Millwork & Lumber
Alan Lee
Example of a mid-sized southwest l-shaped porcelain tile eat-in kitchen design with a single-bowl sink, beaded inset cabinets, medium tone wood cabinets, granite countertops, beige backsplash, stone tile backsplash, paneled appliances and an island
Example of a mid-sized southwest l-shaped porcelain tile eat-in kitchen design with a single-bowl sink, beaded inset cabinets, medium tone wood cabinets, granite countertops, beige backsplash, stone tile backsplash, paneled appliances and an island
 User
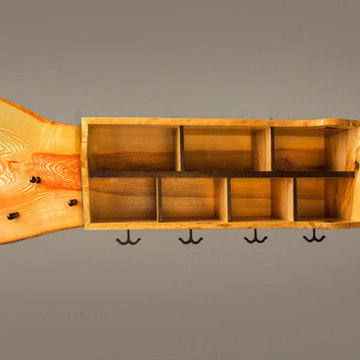
UserJackson coat cubby
The Jackson Coat Cubby created by Jim Zink of Meredith, New Hampshire is a smart live edge design that hangs aesthetically on a wall. Made with contrasting materials for a perfect contemporary look, it has plenty of function. Angular, metal coat hooks and wenge pegs line up along a sustainable ash wood plank with wenge accents. Coat cubby is given a WATERLOX finish. (Each piece is unique due to natural variations in grain patterns and color.)
Measures: 55" W X 20” H X 10.5" D
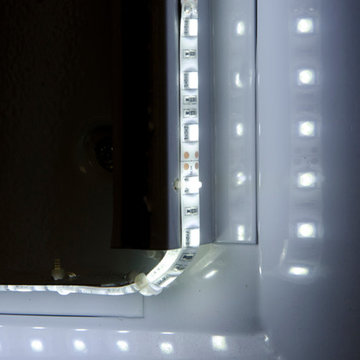
 Civis USA
The Alex LED Mirror by Civis USA, Inc. turns your bathroom into a five star hotel! Featuring an easy installation using a polished edge mirror that hangs on a white powder coated chassis. Bright LED backlight shines through the two frosted stripes of the glass to illuminate your room straight through your mirror.
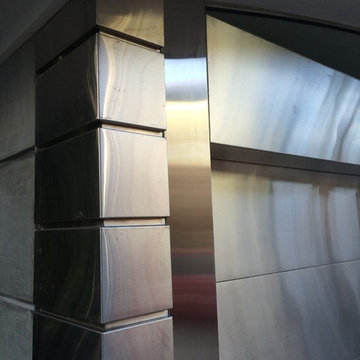
 Eric Miller Architects, Inc.
Photo by: Russell Abraham
Large minimalist detached three-car garage photo in San Francisco
Large minimalist detached three-car garage photo in San Francisco


 DGLifestyles LuxPreCreateHomes
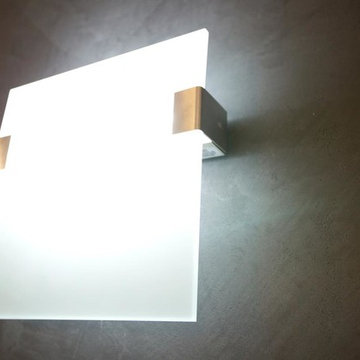
This 2012 project depicts the complete Lighting Design Package which includes (i) a Lighting Theme that complements the architectural design; (b) a lighting design that provides adequate lighting to various areas of the project - while still reducing the energy cost by 66% (+/) if conventional lighting was used, and, (c) the use of effective LED Lighting and other Energy Saving Systems. (photograph captured by Norman Allen)

 Stairs Designs
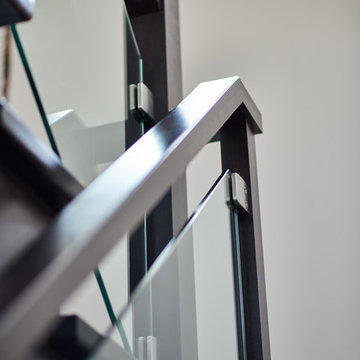
recessed handrail detail
For More Stairs Designs Visit our Blog
http://stairs-designs.blogspot.com/
 MJ Neal Architects
Jett Butler of FODA
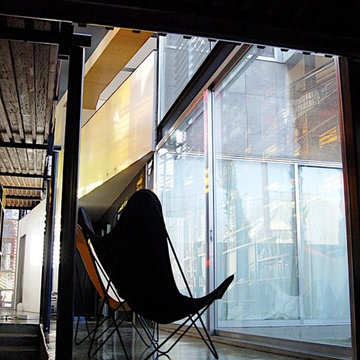
Large trendy concrete floor hallway photo in Austin with white walls
Large trendy concrete floor hallway photo in Austin with white walls


 Mezzanotte Carpentry
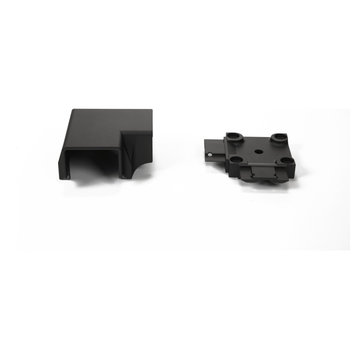
Closet drawer handle
Photography: Karina Perez
Inspiration for a contemporary light wood floor home design remodel in Miami
Inspiration for a contemporary light wood floor home design remodel in Miami



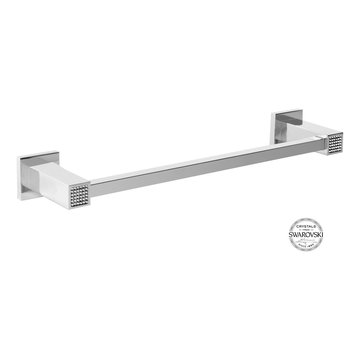
 CLASS DESIGN HOME
Made of solid brass and certificated Swarovski crystals inlaid.
High quality. Very decorative.
Designed and manufactured in Spain.
Available as pre-order Free shipping. Lead time:2-3 weeks.
For more information please contact us by email or by phone.

26