
Search results for "Moves increases" in Home Design Ideas

 Veronika Harrison
After a few years in the home, and two growing children, these clients wanted to make some key changes to reflect their style, and functional needs.
The kitchen lacked storage and function, while the dining space was too cramped. By modifying some structure, and moving the staircase over, we were able to increase the usable space in the kitchen, and increase the size of the dining space.
By adding a ton of custom built ins for storage, along with updating the fireplace, furniture and decor, this home took on a dramatic transformation to make the space feel completely theirs.
 Veronika Harrison
After a few years in the home, and two growing children, these clients wanted to make some key changes to reflect their style, and functional needs.
The kitchen lacked storage and function, while the dining space was too cramped. By modifying some structure, and moving the staircase over, we were able to increase the usable space in the kitchen, and increase the size of the dining space.
By adding a ton of custom built ins for storage, along with updating the fireplace, furniture and decor, this home took on a dramatic transformation to make the space feel completely theirs.

 Craftsman Design and Renovation
This 1913 quaint kitchen located in the Hawthorne neighborhood went through a major transformation to make the space for functional for the young homeowners with a growing family. Rearranging the appliances, moving the basement door, and creating a peninsula allows for increased counter space, storage, light, and ease of flow.
Find the right local pro for your project

 McKee & Company
Example of a large beach style master beige tile, brown tile, white tile and ceramic tile light wood floor bathroom design in Orange County with white cabinets, an undermount tub, a vessel sink, white walls and a hinged shower door

 Menendez Architects PC
The original bedroom had a very low wall as the bed wall. The height of the wall was made higher by placing closets on either side of a new dormer. The bed moved to the high wall and new windows were added to increase views and natural light.
 Craftsman Design and Renovation
This 1913 quaint kitchen located in the Hawthorne neighborhood went through a major transformation to make the space for functional for the young homeowners with a growing family. Rearranging the appliances, moving the basement door, and creating a peninsula allows for increased counter space, storage, light, and ease of flow.
 Craftsman Design and Renovation
This 1913 quaint kitchen located in the Hawthorne neighborhood went through a major transformation to make the space for functional for the young homeowners with a growing family. Rearranging the appliances, moving the basement door, and creating a peninsula allows for increased counter space, storage, light, and ease of flow.



 HMH Architecture + Interiors
Without increasing the size of the kitchen, we reworked the space to create a family friendly design. This was accomplished by moving the range to the island, adding counter seating and increasing storage with full height cabinetry. New larger windows were added in the dining room to replace small punch openings and natural lighting in the kitchen was improved by adding low counter height windows.
© Andrew Pogue Photo

 Edgewater Design Group
We love it when a home becomes a family compound with wonderful history. That is exactly what this home on Mullet Lake is. The original cottage was built by our client’s father and enjoyed by the family for years. It finally came to the point that there was simply not enough room and it lacked some of the efficiencies and luxuries enjoyed in permanent residences. The cottage is utilized by several families and space was needed to allow for summer and holiday enjoyment. The focus was on creating additional space on the second level, increasing views of the lake, moving interior spaces and the need to increase the ceiling heights on the main level. All these changes led for the need to start over or at least keep what we could and add to it. The home had an excellent foundation, in more ways than one, so we started from there.
It was important to our client to create a northern Michigan cottage using low maintenance exterior finishes. The interior look and feel moved to more timber beam with pine paneling to keep the warmth and appeal of our area. The home features 2 master suites, one on the main level and one on the 2nd level with a balcony. There are 4 additional bedrooms with one also serving as an office. The bunkroom provides plenty of sleeping space for the grandchildren. The great room has vaulted ceilings, plenty of seating and a stone fireplace with vast windows toward the lake. The kitchen and dining are open to each other and enjoy the view.
The beach entry provides access to storage, the 3/4 bath, and laundry. The sunroom off the dining area is a great extension of the home with 180 degrees of view. This allows a wonderful morning escape to enjoy your coffee. The covered timber entry porch provides a direct view of the lake upon entering the home. The garage also features a timber bracketed shed roof system which adds wonderful detail to garage doors.
The home’s footprint was extended in a few areas to allow for the interior spaces to work with the needs of the family. Plenty of living spaces for all to enjoy as well as bedrooms to rest their heads after a busy day on the lake. This will be enjoyed by generations to come.
 Craftsman Design and Renovation
This 1913 quaint kitchen located in the Hawthorne neighborhood went through a major transformation to make the space for functional for the young homeowners with a growing family. Rearranging the appliances, moving the basement door, and creating a peninsula allows for increased counter space, storage, light, and ease of flow.
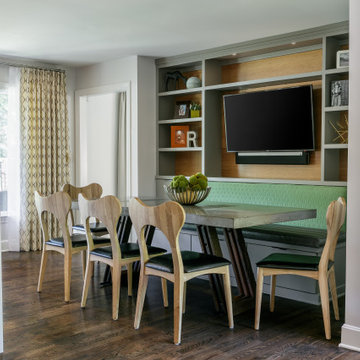
 Tran + Thomas Design Studio
Opened up existing kitchen, moved wall into back hall to increase space, added banquette with shelves and tv
Kitchen/dining room combo - mid-sized mid-century modern l-shaped dark wood floor kitchen/dining room combo idea in Kansas City with an undermount sink, flat-panel cabinets, medium tone wood cabinets, quartz countertops, blue backsplash, stainless steel appliances, an island and white countertops
Kitchen/dining room combo - mid-sized mid-century modern l-shaped dark wood floor kitchen/dining room combo idea in Kansas City with an undermount sink, flat-panel cabinets, medium tone wood cabinets, quartz countertops, blue backsplash, stainless steel appliances, an island and white countertops


 Craftsman Design and Renovation
This 1913 quaint kitchen located in the Hawthorne neighborhood went through a major transformation to make the space for functional for the young homeowners with a growing family. Rearranging the appliances, moving the basement door, and creating a peninsula allows for increased counter space, storage, light, and ease of flow.


 Craftsman Design and Renovation
This 1913 quaint kitchen located in the Hawthorne neighborhood went through a major transformation to make the space for functional for the young homeowners with a growing family. Rearranging the appliances, moving the basement door, and creating a peninsula allows for increased counter space, storage, light, and ease of flow.
 Craftsman Design and Renovation
This 1913 quaint kitchen located in the Hawthorne neighborhood went through a major transformation to make the space for functional for the young homeowners with a growing family. Rearranging the appliances, moving the basement door, and creating a peninsula allows for increased counter space, storage, light, and ease of flow.

 AZL interiors
With tall ceilings, an impressive stone fireplace, and original wooden beams, this home in Glen Ellyn, a suburb of Chicago, had plenty of character and a style that felt coastal. Six months into the purchase of their home, this family of six contacted Alessia Loffredo and Sarah Coscarelli of ReDesign Home to complete their home’s renovation by tackling the kitchen.
“Surprisingly, the kitchen was the one room in the home that lacked interest due to a challenging layout between kitchen, butler pantry, and pantry,” the designer shared, “the cabinetry was not proportionate to the space’s large footprint and height. None of the house’s architectural features were introduced into kitchen aside from the wooden beams crossing the room throughout the main floor including the family room.” She moved the pantry door closer to the prepping and cooking area while converting the former butler pantry a bar. Alessia designed an oversized hood around the stove to counterbalance the impressive stone fireplace located at the opposite side of the living space.
She then wanted to include functionality, using Trim Tech‘s cabinets, featuring a pair with retractable doors, for easy access, flanking both sides of the range. The client had asked for an island that would be larger than the original in their space – Alessia made the smart decision that if it was to increase in size it shouldn’t increase in visual weight and designed it with legs, raised above the floor. Made out of steel, by Wayward Machine Co., along with a marble-replicating porcelain countertop, it was designed with durability in mind to withstand anything that her client’s four children would throw at it. Finally, she added finishing touches to the space in the form of brass hardware from Katonah Chicago, with similar toned wall lighting and faucet.
 Craftsman Design and Renovation
This 1913 quaint kitchen located in the Hawthorne neighborhood went through a major transformation to make the space for functional for the young homeowners with a growing family. Rearranging the appliances, moving the basement door, and creating a peninsula allows for increased counter space, storage, light, and ease of flow.

Sponsored
Columbus, OH

Wannemacher Interiors
Customized Award-Winning Interior Design Solutions in Franklin Cnty OH
 Craftsman Design and Renovation
This 1913 quaint kitchen located in the Hawthorne neighborhood went through a major transformation to make the space for functional for the young homeowners with a growing family. Rearranging the appliances, moving the basement door, and creating a peninsula allows for increased counter space, storage, light, and ease of flow.
 Craftsman Design and Renovation
This 1913 quaint kitchen located in the Hawthorne neighborhood went through a major transformation to make the space for functional for the young homeowners with a growing family. Rearranging the appliances, moving the basement door, and creating a peninsula allows for increased counter space, storage, light, and ease of flow.

 Before and After Builders, Inc.
Gutted this master bathroom/closet, moved the shower and tub locations, installed entry pocket door from bedroom and closet pocket door to increase wall space for cabinetry, installed radiant heat flooring, porcelain tile, cabinetry, Corian countertop, Grohe fixtures in chrome finish, new one-piece toilet, mirrored medicine cabinet, mirrors, vanity lights, and frameless glass panel and shower door.
10