
Search results for "Moves increases" in Home Design Ideas

 CLB Architects
As one moves from exterior to interior, material treatments become increasingly refined. A rich interior palette combines warm mahogany millwork, white oak flooring, rugged stone, and smooth plaster walls.
Residential architecture by CLB, interior design by CLB and Pepe Lopez Design, Inc. Jackson, Wyoming – Bozeman, Montana.

 Eaton Custom Homes
The goal in building this home was to create an exterior esthetic that elicits memories of a Tuscan Villa on a hillside and also incorporates a modern feel to the interior.
Modern aspects were achieved using an open staircase along with a 25' wide rear folding door. The addition of the folding door allows us to achieve a seamless feel between the interior and exterior of the house. Such creates a versatile entertaining area that increases the capacity to comfortably entertain guests.
The outdoor living space with covered porch is another unique feature of the house. The porch has a fireplace plus heaters in the ceiling which allow one to entertain guests regardless of the temperature. The zero edge pool provides an absolutely beautiful backdrop—currently, it is the only one made in Indiana. Lastly, the master bathroom shower has a 2' x 3' shower head for the ultimate waterfall effect. This house is unique both outside and in.

 Knight Construction Design Inc.
Eden Prairie MN kitchen featured in BATC Parade of Homes spring 2015 Remodelers Showcase tour.
Eat-in kitchen - mid-sized transitional u-shaped dark wood floor eat-in kitchen idea in Minneapolis with a single-bowl sink, shaker cabinets, white cabinets, granite countertops, gray backsplash, subway tile backsplash, paneled appliances and a peninsula
Eat-in kitchen - mid-sized transitional u-shaped dark wood floor eat-in kitchen idea in Minneapolis with a single-bowl sink, shaker cabinets, white cabinets, granite countertops, gray backsplash, subway tile backsplash, paneled appliances and a peninsula
Find the right local pro for your project
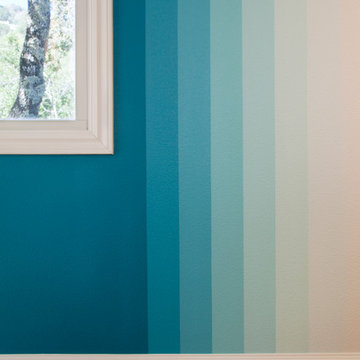
 Margot Hartford Photography
Photo: Margot Hartford © 2016 Houzz
Home design - contemporary home design idea in San Francisco
Home design - contemporary home design idea in San Francisco

 M Studio
Full en suite remodel in Marina Del Rey. We opened up the space by moving the water closet closer to the bedroom, expanded the closet and enlarged the shower by re-working the vanity area. This increased countertop space & storage at the vanity while allowing a more open floor plan with a much larger shower.

 The Artisans Group, Inc.
Winner of the 2018 Tour of Homes Best Remodel, this whole house re-design of a 1963 Bennet & Johnson mid-century raised ranch home is a beautiful example of the magic we can weave through the application of more sustainable modern design principles to existing spaces.
We worked closely with our client on extensive updates to create a modernized MCM gem.
Extensive alterations include:
- a completely redesigned floor plan to promote a more intuitive flow throughout
- vaulted the ceilings over the great room to create an amazing entrance and feeling of inspired openness
- redesigned entry and driveway to be more inviting and welcoming as well as to experientially set the mid-century modern stage
- the removal of a visually disruptive load bearing central wall and chimney system that formerly partitioned the homes’ entry, dining, kitchen and living rooms from each other
- added clerestory windows above the new kitchen to accentuate the new vaulted ceiling line and create a greater visual continuation of indoor to outdoor space
- drastically increased the access to natural light by increasing window sizes and opening up the floor plan
- placed natural wood elements throughout to provide a calming palette and cohesive Pacific Northwest feel
- incorporated Universal Design principles to make the home Aging In Place ready with wide hallways and accessible spaces, including single-floor living if needed
- moved and completely redesigned the stairway to work for the home’s occupants and be a part of the cohesive design aesthetic
- mixed custom tile layouts with more traditional tiling to create fun and playful visual experiences
- custom designed and sourced MCM specific elements such as the entry screen, cabinetry and lighting
- development of the downstairs for potential future use by an assisted living caretaker
- energy efficiency upgrades seamlessly woven in with much improved insulation, ductless mini splits and solar gain
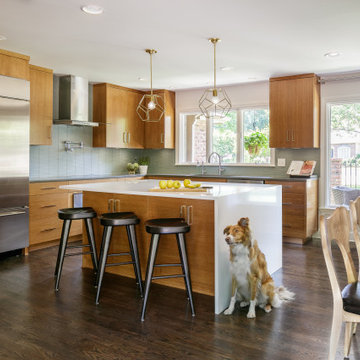
 Tran + Thomas Design Studio
Opened up existing kitchen, moved wall into back hall to increase space, added banquette with shelves and tv
Example of a mid-sized mid-century modern l-shaped dark wood floor eat-in kitchen design in Kansas City with an undermount sink, flat-panel cabinets, medium tone wood cabinets, quartz countertops, blue backsplash, stainless steel appliances, an island and white countertops
Example of a mid-sized mid-century modern l-shaped dark wood floor eat-in kitchen design in Kansas City with an undermount sink, flat-panel cabinets, medium tone wood cabinets, quartz countertops, blue backsplash, stainless steel appliances, an island and white countertops


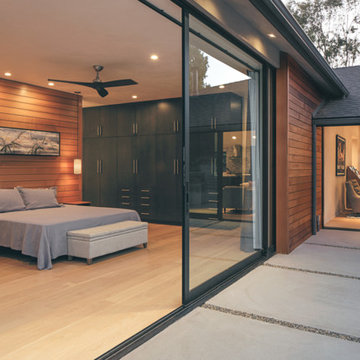
 Western Window Systems
One of two massive pocketing Series 600 Multi-Slide Door in the master suite increase the residents' living space.
Home design - contemporary home design idea in Santa Barbara
Home design - contemporary home design idea in Santa Barbara

 Hufft
Mike Sinclair
Example of a trendy girl light wood floor and brown floor nursery design in Kansas City with white walls
Example of a trendy girl light wood floor and brown floor nursery design in Kansas City with white walls

 Amy Storm & Company
Family Room
Example of a large transitional dark wood floor and brown floor living room design in Chicago with multicolored walls and a standard fireplace
Example of a large transitional dark wood floor and brown floor living room design in Chicago with multicolored walls and a standard fireplace

 TKS Design Group
Download our free ebook, Creating the Ideal Kitchen. DOWNLOAD NOW
The homeowners came to us looking to update the kitchen in their historic 1897 home. The home had gone through an extensive renovation several years earlier that added a master bedroom suite and updates to the front façade. The kitchen however was not part of that update and a prior 1990’s update had left much to be desired. The client is an avid cook, and it was just not very functional for the family.
The original kitchen was very choppy and included a large eat in area that took up more than its fair share of the space. On the wish list was a place where the family could comfortably congregate, that was easy and to cook in, that feels lived in and in check with the rest of the home’s décor. They also wanted a space that was not cluttered and dark – a happy, light and airy room. A small powder room off the space also needed some attention so we set out to include that in the remodel as well.
See that arch in the neighboring dining room? The homeowner really wanted to make the opening to the dining room an arch to match, so we incorporated that into the design.
Another unfortunate eyesore was the state of the ceiling and soffits. Turns out it was just a series of shortcuts from the prior renovation, and we were surprised and delighted that we were easily able to flatten out almost the entire ceiling with a couple of little reworks.
Other changes we made were to add new windows that were appropriate to the new design, which included moving the sink window over slightly to give the work zone more breathing room. We also adjusted the height of the windows in what was previously the eat-in area that were too low for a countertop to work. We tried to keep an old island in the plan since it was a well-loved vintage find, but the tradeoff for the function of the new island was not worth it in the end. We hope the old found a new home, perhaps as a potting table.
Designed by: Susan Klimala, CKD, CBD
Photography by: Michael Kaskel
For more information on kitchen and bath design ideas go to: www.kitchenstudio-ge.com

 Introspecs
Boone Rodriguez
Eat-in kitchen - small craftsman galley light wood floor eat-in kitchen idea in Portland with a farmhouse sink, shaker cabinets, white cabinets, solid surface countertops, green backsplash, ceramic backsplash, stainless steel appliances and no island
Eat-in kitchen - small craftsman galley light wood floor eat-in kitchen idea in Portland with a farmhouse sink, shaker cabinets, white cabinets, solid surface countertops, green backsplash, ceramic backsplash, stainless steel appliances and no island

 Foster Dale Architects, Inc.
Anthony May Photography
Deck - small traditional second story deck idea in Chicago with decking and no cover
Deck - small traditional second story deck idea in Chicago with decking and no cover


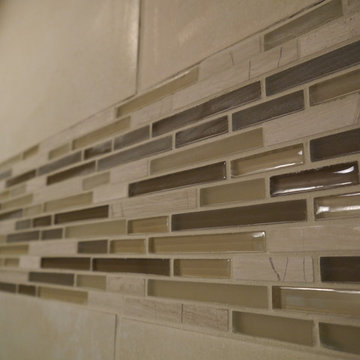
 Reyner Construction, LLC
In this master bathroom remodel we upgraded to a double vanity by knocking out an exterior storage closet to increase the square footage of the bathroom. We also made room for a larger shower by taking out a linen closet and moving that storage to the new walk-in closet in the bedroom. The new shower featured beautiful ceramic tile detail and total glass surround.

 Excel Remodeling
This dated and dark kitchen was transformed into a bright white kitchen with new cabinetry, warm hardwood flooring, a center island with convenient microwave drawer, and a new layout. Moving the refrigerator location in the kitchen allowed for more counter space and storage, increasing both the efficiency and the attractiveness of the space.
 Excel Remodeling
This dated and dark kitchen was transformed into a bright white kitchen with new cabinetry, warm hardwood flooring, a center island with convenient microwave drawer, and a new layout. Moving the refrigerator location in the kitchen allowed for more counter space and storage, increasing both the efficiency and the attractiveness of the space.
 Excel Remodeling
This dated and dark kitchen was transformed into a bright white kitchen with new cabinetry, warm hardwood flooring, a center island with convenient microwave drawer, and a new layout. Moving the refrigerator location in the kitchen allowed for more counter space and storage, increasing both the efficiency and the attractiveness of the space.


 Excel Remodeling
This dated and dark kitchen was transformed into a bright white kitchen with new cabinetry, warm hardwood flooring, a center island with convenient microwave drawer, and a new layout. Moving the refrigerator location in the kitchen allowed for more counter space and storage, increasing both the efficiency and the attractiveness of the space.
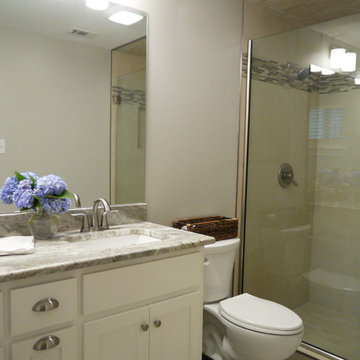 Reyner Construction, LLC
In this master bathroom remodel we upgraded to a double vanity by knocking out an exterior storage closet to increase the square footage of the bathroom. We also made room for a larger shower by taking out a linen closet and moving that storage to the new walk-in closet in the bedroom. The new shower featured beautiful ceramic tile detail and total glass surround.
8