
Search results for "Moving ahead" in Home Design Ideas
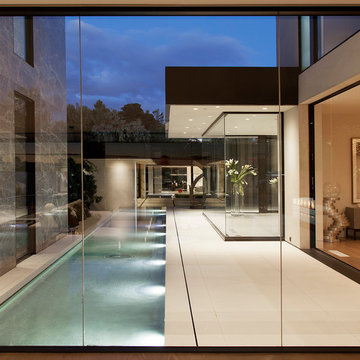
 McClean Design
Designer: Paul McClean
Project Type: New Single Family Residence
Location: Los Angeles, CA
Approximate Size: 15,500 sf
Completion Date: 2012
Photographer: Jim Bartsch

 Tracey Stephens Design, LLC
Wing Wong, Memories TTL
Mid-sized eclectic medium tone wood floor enclosed kitchen photo in New York with a farmhouse sink, shaker cabinets, white cabinets, quartz countertops, multicolored backsplash, custom tile backsplash, stainless steel appliances, red walls and no island
Mid-sized eclectic medium tone wood floor enclosed kitchen photo in New York with a farmhouse sink, shaker cabinets, white cabinets, quartz countertops, multicolored backsplash, custom tile backsplash, stainless steel appliances, red walls and no island
 Margaret Donaldson Interiors
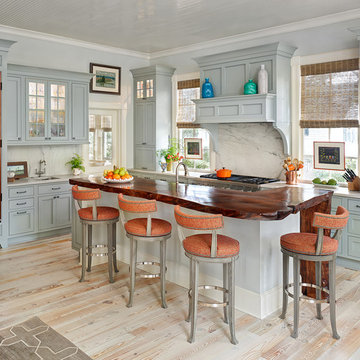
The recently remodeled kitchen includes swivel bar stools around a handcrafted living edge maple bar. It is a functional focal point in the space.
Inspiration for a timeless light wood floor kitchen remodel in Charleston with an undermount sink, shaker cabinets, gray cabinets, white backsplash, an island and wood countertops
Inspiration for a timeless light wood floor kitchen remodel in Charleston with an undermount sink, shaker cabinets, gray cabinets, white backsplash, an island and wood countertops
Find the right local pro for your project
 Kemp Construction
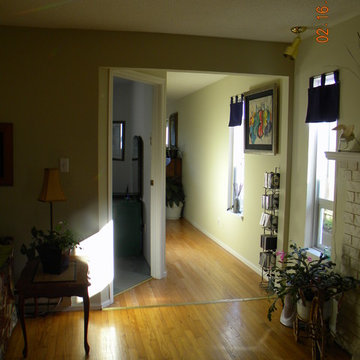
Before photo - wall directly ahead (where lamp is) was removed) In the after photo you see the kitchen in this space. The fireplace was moved along the wall to the back of the home.
 Crosby Creations Home Designs
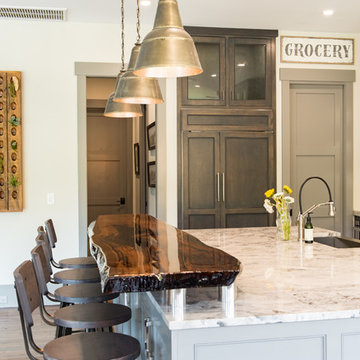
Large mountain style l-shaped dark wood floor and brown floor eat-in kitchen photo in Charleston with a farmhouse sink, shaker cabinets, dark wood cabinets, quartzite countertops, gray backsplash, stone tile backsplash, stainless steel appliances and an island

 Thompson Custom Homes
Jack Thompson
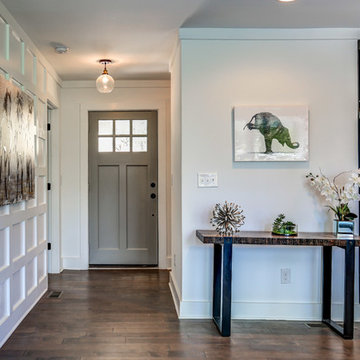
Hallway - transitional gray floor hallway idea in Houston with white walls
Hallway - transitional gray floor hallway idea in Houston with white walls



 Rockland Interiors Incorporated
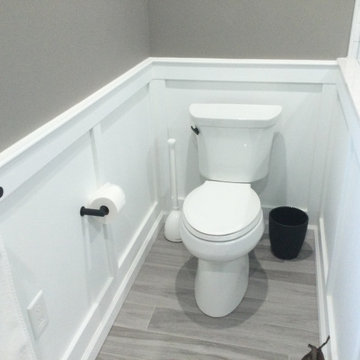
The toilet was moved from under the window, since the customer didn't like it being the focal point when you walked in the room and see it straight ahead. Now it is tucked in behind the shower, hidden from the entrance.
 Outdoor Kitchen, Pool & Pavers

Patio kitchen - mid-sized traditional backyard stamped concrete patio kitchen idea in Tampa with a gazebo
 Buzby Builders

This concrete stained counter top was a request from my clients. At first I was a little skeptical, but after I did my research, we moved ahead and it came out just beautiful.
 Level Exposure, LLC
Designed and Built by: Cottage Home Company
Photographed by: Kyle Caldabaugh of Level Exposure

Transitional living room photo in Jacksonville
Transitional living room photo in Jacksonville



 ZEPHYR
Designed By: Heidi Arwine Interiors
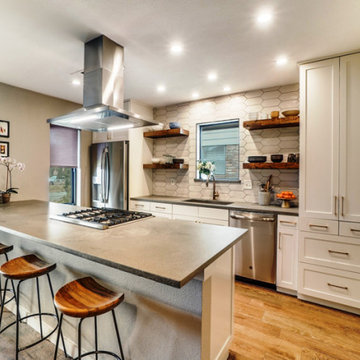
With its low-profile, bell-shaped design, Anzio adds style to any kitchen project. Its 600-CFM motor, ICON Touch® controls, and new BriteStrip™ LED lighting move it ahead of the competition. Add the Quick-Lock installation system with magnetic duct covers and Anzio stands alone in terms of performance, design and value.
 Anderson Environment Services
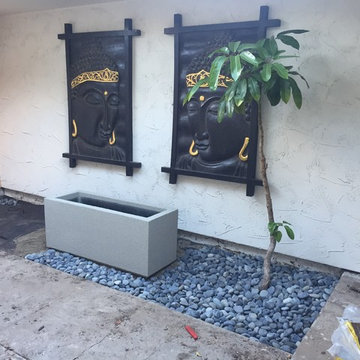
While waiting for the contractor to finish the paint and stain, we moved ahead on installing the left side of courtyard garden. We found this great trough planter on Houzz.com and converted it onto our water feature. The hand carved Buddha panels are from Bali, Indonesia. We installed new weed cloth and covered it 3 inches deep with 24 bags of Mexican beach pebbles. We created a sand base for the water feature so it would sit perfectly level.

 QualCraft Construction Inc
Beach style one-story exterior with wood siding and gable roof in Coronado, Ca.
Patricia Bean Expressive Architectural Photography
Example of a mid-sized beach style blue one-story wood exterior home design in San Diego
Example of a mid-sized beach style blue one-story wood exterior home design in San Diego
 Kitchen Refresh
GO AHEAD - BOOK YOUR OWN APPOINTMENT
Yes! It's our most popular appointment option! Our Book Your Own Appointment feature gets you started on your FREE no-pressure consultation and moving toward your kitchen transformation: https://bit.ly/2VfhgSK.

Sponsored
Columbus, OH

Wannemacher Interiors
Customized Award-Winning Interior Design Solutions in Franklin Cnty OH
 SVK Interior Design
COLE VALLEY KITCHEN
photo: Michele Lee Willson

Kitchen - contemporary galley dark wood floor and brown floor kitchen idea in San Francisco with an undermount sink, flat-panel cabinets, white cabinets, gray backsplash, stainless steel appliances and white countertops
Kitchen - contemporary galley dark wood floor and brown floor kitchen idea in San Francisco with an undermount sink, flat-panel cabinets, white cabinets, gray backsplash, stainless steel appliances and white countertops
 Rooftopia, LLC

This small backyard landscape sandwiched between home and garage, was transformed from a drab weed patch into a stunning outdoor breakfast nook! Porcelain patio pavers were carefully installed for improved drainage to move water away from the home. A new cedar fence was installed between neighboring lots. A custom cedar trellis was installed over the garage facade, to draw attention away from the garage siding, framing windows and foliage. Pretty white planters, large hydrangea blooms, crisp lime green hostas and purple pansies add color and brightness to this shaded retreat. LED lighting and irrigation systems were also integrated into the landscape.

 Gill Design Co.
A leaky garden tub is replaced by a walk-in shower featuring marble bullnose accents. The homeowner found the dresser on Craigslist and refinished it for a shabby-chic vanity with sleek modern vessel sinks. Beadboard wainscoting dresses up the walls and lends the space a chabby-chic feel.
Garrett Buell
2