
Search results for "Moving assembly" in Home Design Ideas




Find the right local pro for your project

 Full Bloom Cottage
Custom black iron queen size canopy bed The headboard is wood in the center of the iron frame that can be upholstered for a more custom decorative look. The bed comes apart as a headboard, footboard, 2 side rails, and canopy. Very solid and sturdy. The footboard is a beautiful decorative scroll style with an open feel. Color is a matte black. Measures: Headboard: 83"D x 61.5"W x 56.5"H Footboard: 83"D x 61.5"W x 44.5"H Canopy Height: 96"H Inside: 61"W x 80"D (Queen).







 Mid-Valley Tile & Design, Inc
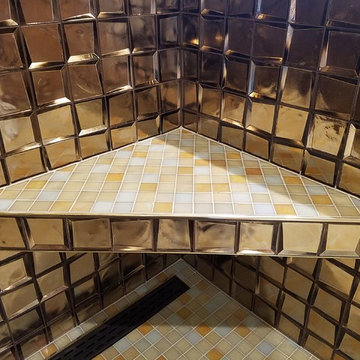
A floating shower bench, covered in glass mosaic tile to match the rest of the shower. Edges are trimmed in Schluter Systems' Rondec profile.
Walk-in shower - mid-sized modern yellow tile and glass tile mosaic tile floor walk-in shower idea in Portland
Walk-in shower - mid-sized modern yellow tile and glass tile mosaic tile floor walk-in shower idea in Portland

 Fernando Rodriguez Studio
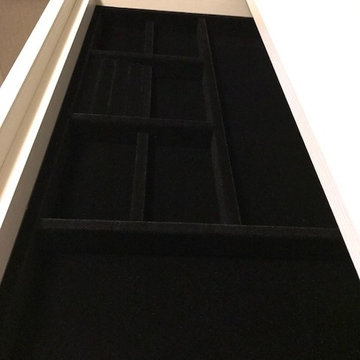
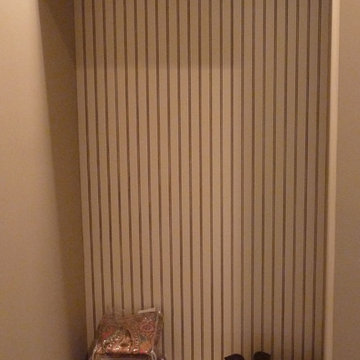
Design of front of closet with built in handles.
Huge island style gender-neutral walk-in closet photo with flat-panel cabinets and blue cabinets
Huge island style gender-neutral walk-in closet photo with flat-panel cabinets and blue cabinets



 Pittenger Builders
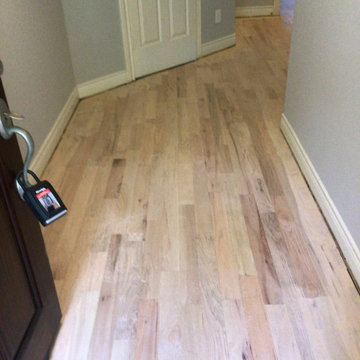
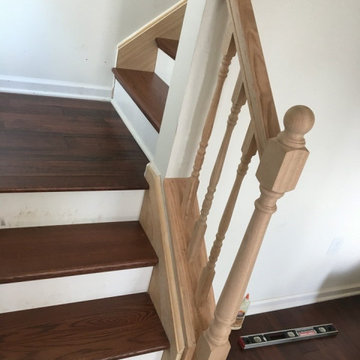
This homes flooring and staircase treads are birch hand-scraped flooring.
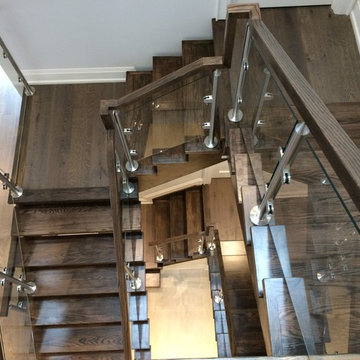
Inspiration for a wooden l-shaped wood railing staircase remodel in New York
Inspiration for a wooden l-shaped wood railing staircase remodel in New York



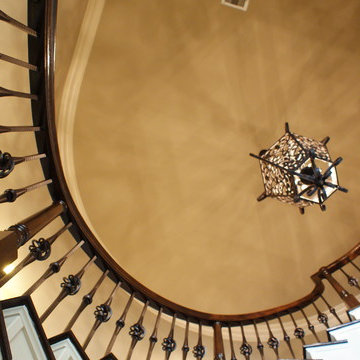
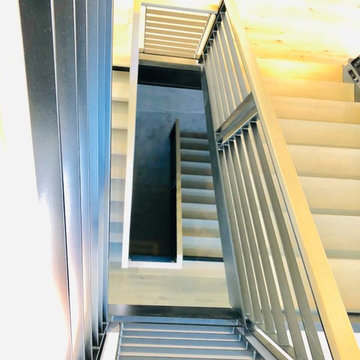
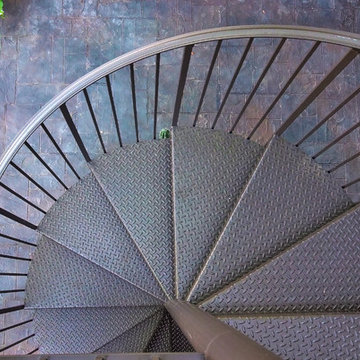
 Venetian Stairs
This job is a new construction project completed in Benders landing estates.
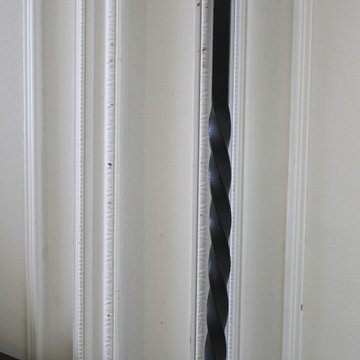
In this project we utilized our 9/16”inch PC12/1 & 9/16”inch PC16/1, in Old World Copper color
All the wood treads are Solid Oak treads and the railing is a 6210 model railing which is a bit wider (2 5/8”) than the standard railing. We also used Solid wood risers and plywood for the skirt boards. No MDF (particle board) was used.
The builder utilized PM-5 Panel molding on baseboards throughout the home and casing and we incorporated that design into our skirt board trim to give the stairs an integrated custom look.
53