
Search results for "Moving assembly" in Home Design Ideas

 Birchwood Construction Company
Camp Wobegon is a nostalgic waterfront retreat for a multi-generational family. The home's name pays homage to a radio show the homeowner listened to when he was a child in Minnesota. Throughout the home, there are nods to the sentimental past paired with modern features of today.
The five-story home sits on Round Lake in Charlevoix with a beautiful view of the yacht basin and historic downtown area. Each story of the home is devoted to a theme, such as family, grandkids, and wellness. The different stories boast standout features from an in-home fitness center complete with his and her locker rooms to a movie theater and a grandkids' getaway with murphy beds. The kids' library highlights an upper dome with a hand-painted welcome to the home's visitors.
Throughout Camp Wobegon, the custom finishes are apparent. The entire home features radius drywall, eliminating any harsh corners. Masons carefully crafted two fireplaces for an authentic touch. In the great room, there are hand constructed dark walnut beams that intrigue and awe anyone who enters the space. Birchwood artisans and select Allenboss carpenters built and assembled the grand beams in the home.
Perhaps the most unique room in the home is the exceptional dark walnut study. It exudes craftsmanship through the intricate woodwork. The floor, cabinetry, and ceiling were crafted with care by Birchwood carpenters. When you enter the study, you can smell the rich walnut. The room is a nod to the homeowner's father, who was a carpenter himself.
The custom details don't stop on the interior. As you walk through 26-foot NanoLock doors, you're greeted by an endless pool and a showstopping view of Round Lake. Moving to the front of the home, it's easy to admire the two copper domes that sit atop the roof. Yellow cedar siding and painted cedar railing complement the eye-catching domes.
 StorageMotion, Inc.
SEE A VIDEO OF THE PRODUCT!!! CLICK HERE https://www.youtube.com/watch?v=KUD2HpZOytg
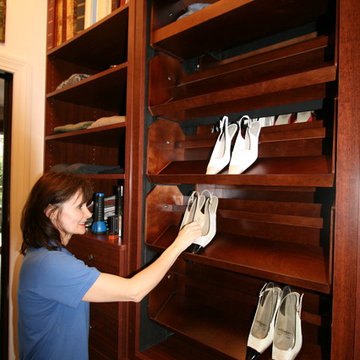
----------------------------------------------------------------------------------StorageMotion, Inc.'s motorized vertical shoe storage carousel. The ShoeSelectTM Side by Side model with heel rail and cherry finish. In NYC Brownstone. Store shoes in a small foot print up to 14' high without getting a ladder. Ladies/men's carousels available. All carousels are completely assembled and will slide into your cabinet or closet. We sell and ship world wide. Visit our website: https://www.storagemotion.com
This product is a shoe carousel with revolving and rotating shelves that move as a shoe conveyor.

 Convenience Concepts
The Designs2Go Single Tier Swivel is ideal for any home entertainment center or office. Featuring a 360 degree swivel motion that allows your TV or monitor to move as freely as you do. Its pre-assembled design is easy so you can set it up and put it to use right away. This modern and yet versatile design is perfect for any room in the house from the living room to the guest room. Whether you're steering clear of the afternoon sunshine or swiveling it to fit your cozy spot it will be sure to fit any of your media needs. Available in multiple finishes this piece will easily complement any new or existing decor. Pair this with other items from the Designs2Go Collection by Convenience Concepts for the complete look sold separately.
Find the right local pro for your project
 Convenience Concepts
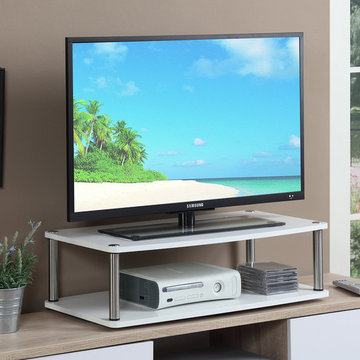
The Designs2Go Two Tier Swivel is ideal for any home entertainment center or office. Featuring a 360 degree swivel motion that allows your TV or monitor to move as freely as you do. The easy assembly design lets you set it up quickly and put it to use right away. This versatile design is perfect for any room in the house from the living room to the guest room. Featuring stainless steel clad poles this piece is engineered to last and will quickly become a staple in your home. Whether you're steering clear of the afternoon sunshine or swiveling it to fit your cozy spot it will be sure to fit any of your media needs. Available in multiple finishes this piece will easily complement any new or existing decor. Pair this with other items from the Designs2Go Collection by Convenience Concepts for the complete look sold separately.

 Naturescapes Landscape Specialists, Ltd

This couple moved into a new house with just the basic builder’s landscaping and no outdoor living space. The first thing our team did was design a flagstone outdoor room for them. The couple chose irregular flagstone for its informal look and because it would blend in with the existing outdoor spaces.
After putting down several inches of crushed stone and screenings, we began assembling the custom flagstone patio. It’s just like a jigsaw puzzle – except it weighs several tons and you can cut the pieces to make a better fit.
We then added a pathway that leads to the garage door. Plantings will come in the spring to create the perfect ‘outdoor’ room. In all, the clients were thrilled with their new custom landscape design and we were proud to call the project complete.


Sponsored
Columbus, OH

Wannemacher Interiors
Customized Award-Winning Interior Design Solutions in Franklin Cnty OH
 Refine Design Architecture
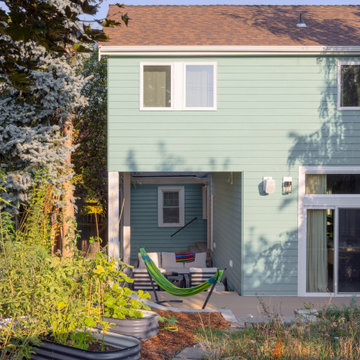
This rear elevation organizes a compact two-story massing through a clear play of solid and void. The upper level reads as a continuous clad volume—horizontal lap siding in two tones, with crisp white trim framing the window openings—while the ground floor is partially carved away to form a recessed, roofed outdoor room tucked beneath the second story. That cantilevered overhang shelters the porch and the multi-panel glazed door assembly without adding a separate roof structure, an economical move that keeps the silhouette simple and the footprint efficient. Fenestration is composed rather than uniform: a band of stacked openings and a generous sliding-glass-and-transom assembly anchor the connection between interior and the rear yard, while smaller punched windows handle secondary spaces. The gable roof with deep eaves caps the form, and the elevation steps directly out to a low concrete terrace that mediates between the building and a naturalized, drought-tolerant landscape of grasses and galvanized raised planters. A straightforward, daylight-driven approach to indoor–outdoor living on an urban infill lot.
 Wills Design Associates

Large eclectic open concept concrete floor and gray floor living room library photo in New York with white walls, a tv stand and no fireplace
 Rev-A-Shelf

Conveniently store makeup, hair appliances and toiletries together in one complete drawer system with Rev-A-Shelf's new 4VDO Series. Designed for 12", 15" and 18" vanity base cabinet drawers.
 Kristin Ferro of HBS Home
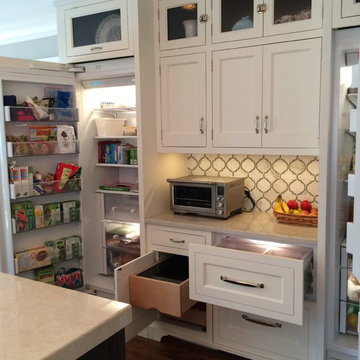
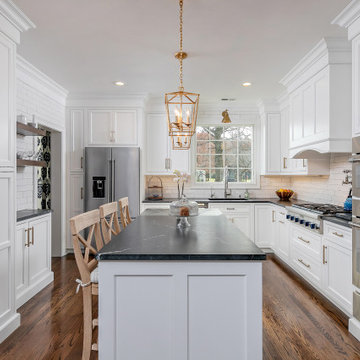
The client originally had a partial wall that separated the Main Kitchen from the Eating Area. The wall was removed to unify both areas, creating an open space ideal for entertaining. A pass-thru wall was also eliminated to make room for a stately wood paneled hood and additional wall cabinet storage. Pipes in a soffit could not entirely be removed, so the crown moulding assembly was designed to hide the pipes and seamlessly bring the cabinets with crown to the ceiling. A pantry closet was turned in to a Beverage Center Niche with retractable counter wall cabinet doors that can be left open for easy access to glassware and mugs. Contrasting floating wood stained shelving was added to one wall for visual interest.
 Brian Durkee Art
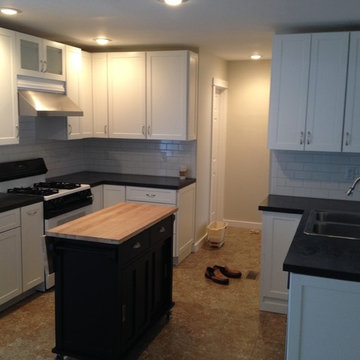
New Island arrives. Mom helped Dad for a speedy assembly so we could be ready for our reveal. Great Island. Rather than make it permanent we chose to install the rollers. What a great idea. The island can be moved to any counter for prep or baking needs. Island housed the dishes which could be easily unloaded from the dishwasher and made the island heavy enough so that it did not roll anywhere when you stood against it.
All interior doors and trim replaced during the remodel. We choose a more transitional trim detail seen in PARADE OF HOMES in Grand Rapids Michigan. There is no reason you can not copy a great idea and a trend to a small 1000 sq foot home. There is a 1/2 bath just to the left.
Bumped out cabinets over stove to add a touch of drama. I was so shocked that the increase in price was only about a $100 to add the extra depth and really make this a special area.
 Shaker Shoppe, Inc.
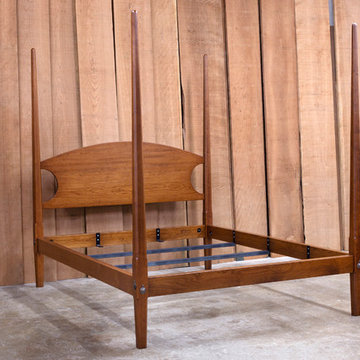
This bed is built out of Cherry wood in our Cinnamon finish, it is specially priced & ready-to-ship!
Our Mid Post Beds are built with true mortise & tenon joinery secured with through bolts that are concealed with solid brass covers
Includes very sturdy steel bed irons & steel box spring cross supports that will accommodate split box springs
Completely disassembles for economical shipping and easy moving up stairways, they are very simple to assemble
Top of headboard is 50″ from floor, headboards measure 21-1/2″ wide
Posts are made from 2-3/4″ square solid wood and are 77″ high
Side rails are 1-3/4″ thick x 4-1/2″ wide, measurement from floor to underside of side rails / bottom of box spring is 12″ for our Low Post Beds


 Marc-Michaels Interior Design

Patio kitchen - huge transitional backyard patio kitchen idea in Miami with a roof extension
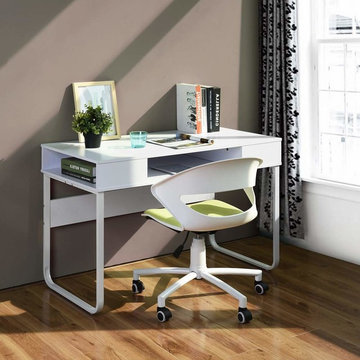
 Gomyhome
Modern office chair
Colour:Green
Free delivery in the USA
$69.99
Inspired by mid-century modern designs, this stylish office chair brings sleek sophistication to your home office ensemble. Ideal for home and office use-study room, bedroom, office, meeting room, work studio, etc.
Featuring a curve shell in white finish and green fabric upholstery seat, which adds shimmering style to any monochromatic or vibrant palette. Instantly elevat your home workspace or office seating in sleek style with this mid back support desk chair.
Pneumatic seat height gas lift, just with a single pull the chair lets you adjust the height without any fuss.
Features a 360 degree swivel mechanism to keep you in the flow of conversation. The metal chrome-finished basement with multi-direction wheels will make you easily move to anywhere at office.
Dimension: (LXWXH): 21.2''X22.6''X30.3''-35''.Seat adjustable height: 30.3''-35''. Easy to assemble.
https://www.gomyhome.net/dot-apple-green-p0051.html
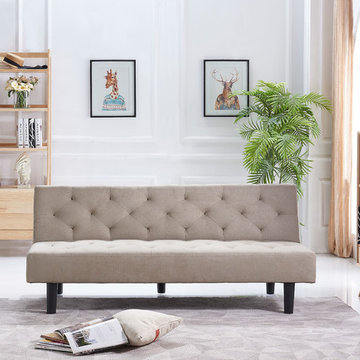
 AGH Inc.
The Belfast sleeper sofa marries a modern look with traditional flare. The tufted beige linen upholstered back and seat add a classic style. The simple tapered legs with click-clack back offers style and functionality to your space. This sleeper sofa can be utilized for sleeping, sitting up to chat, or simply lounging to watch a move. Sofa converts from a couch to a bed with one simple movement of just click the back into the desired position This convert-a-couch fits great in apartments, dorms, and narrow spaces. This sofa’s compact size is unique and requires no tools to assemble. The small space design allows the sofa to be easily transported. Sleeping dimension 69l x 51w Size: 69w 32.5d 29h
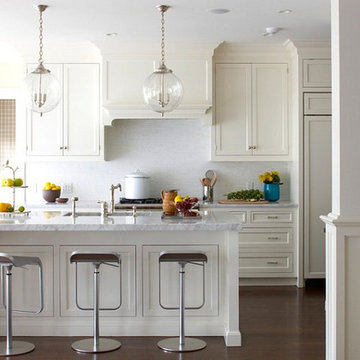
 HomeClick
Stone Lighting Kilo 4 Light Incandescent Chandelier in Polished Nickel
Elegant crystal glass globe and classic candelabra assembly floating inside. Beautiful polished nickel metal accents.



 Domus Constructors, LLC.
“Compelling.” That’s how one of our judges characterized this stair, which manages to embody both reassuring solidity and airy weightlessness. Architect Mahdad Saniee specified beefy maple treads—each laminated from two boards, to resist twisting and cupping—and supported them at the wall with hidden steel hangers. “We wanted to make them look like they are floating,” he says, “so they sit away from the wall by about half an inch.” The stainless steel rods that seem to pierce the treads’ opposite ends are, in fact, joined by threaded couplings hidden within the thickness of the wood. The result is an assembly whose stiffness underfoot defies expectation, Saniee says. “It feels very solid, much more solid than average stairs.” With the rods working in tension from above and compression below, “it’s very hard for those pieces of wood to move.”
The interplay of wood and steel makes abstract reference to a Steinway concert grand, Saniee notes. “It’s taking elements of a piano and playing with them.” A gently curved soffit in the ceiling reinforces the visual rhyme. The jury admired the effect but was equally impressed with the technical acumen required to achieve it. “The rhythm established by the vertical rods sets up a rigorous discipline that works with the intricacies of stair dimensions,” observed one judge. “That’s really hard to do.”
 Jamie House Design

In the course of our design work, we completely re-worked the kitchen layout, designed new cabinetry for the kitchen, bathrooms, and living areas. The new great room layout provides a focal point in the fireplace and creates additional seating without moving walls. On the upper floor, we significantly remodeled all the bathrooms. The color palette was simplified and calmed by using a cool palette of grays, blues, and natural textures.
Our aesthetic goal for the project was to assemble a warm, casual, family-friendly palette of materials; linen, leather, natural wood and stone, cozy rugs, and vintage textiles. The reclaimed beam as a mantle and subtle grey walls create a strong graphic element which is balanced and echoed by more delicate textile patterns.
 Jamie House Design
In the course of our design work, we completely re-worked the kitchen layout, designed new cabinetry for the kitchen, bathrooms, and living areas. The new great room layout provides a focal point in the fireplace and creates additional seating without moving walls. On the upper floor, we significantly remodeled all the bathrooms. The color palette was simplified and calmed by using a cool palette of grays, blues, and natural textures.
Our aesthetic goal for the project was to assemble a warm, casual, family-friendly palette of materials; linen, leather, natural wood and stone, cozy rugs, and vintage textiles. The reclaimed beam as a mantle and subtle grey walls create a strong graphic element which is balanced and echoed by more delicate textile patterns.
9