
Search results for "Mozaikowymi" in Home Design Ideas

 Kingdom Landscaping
Design ideas for a small contemporary partial sun backyard mulch water fountain landscape in Baltimore.


Find the right local pro for your project





 Jack Calderone
Example of a small country master brown tile and stone tile ceramic tile tub/shower combo design in DC Metro with beige cabinets, a two-piece toilet and beige walls
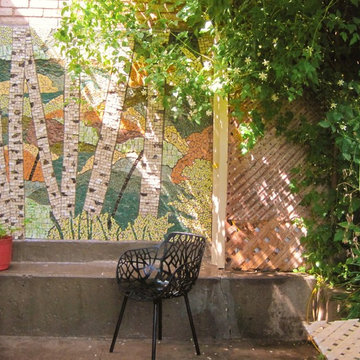
 Yaya Mosaics
What to do with a boring and unpleasant-to-look-at patio wall? Create a striking mosaic! This mosaic pictures a stand of beautiful birch trees, bursting through an abstract Fall landscape. The mosaic is made of stone tile, ceramic tile, glass and handmade tiles.

 Aquatic Creations
Photo by Aquatic Creations
This is an example of an eclectic landscaping in DC Metro.
This is an example of an eclectic landscaping in DC Metro.
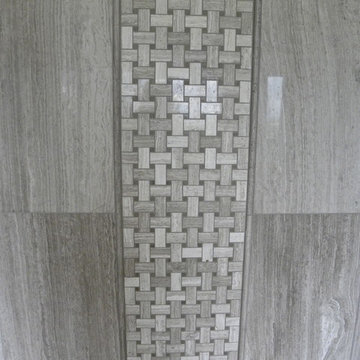
 Floorscapes Inc.
Detail shot of basket weave decor strip with the 12" x 24" porcelain wall tile finished with matching pencil rail.
Example of a transitional master gray tile and porcelain tile porcelain tile claw-foot bathtub design in Calgary with recessed-panel cabinets, gray cabinets and wood countertops
Example of a transitional master gray tile and porcelain tile porcelain tile claw-foot bathtub design in Calgary with recessed-panel cabinets, gray cabinets and wood countertops
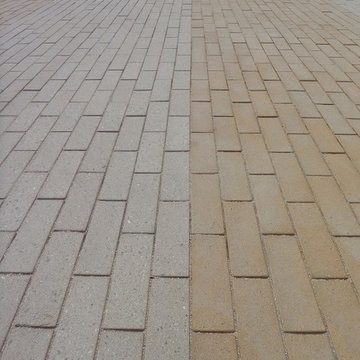
 Stepstone, LLC
Magazine editors refer to Narrow Modular Pavers by Stepstone, Inc. as the "modern brick".
They may be right, but the original linear pavers, Stepstone’s Narrow Modular Pavers are nothing like their brick predecessors. Long and narrow the pavers’ linear look is accented with subtle radiused edges and finely blasted surface details. These refined details are only available from the original Narrow Modular Paver manufacturer, Stepstone, Inc.
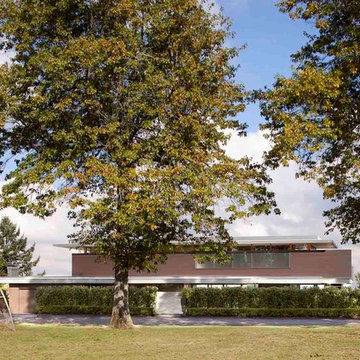
 Robert Miller FAIA Architects
The Council Crest Residence is a renovation and addition to an early 1950s house built for inventor Karl Kurz, whose work included stereoscopic cameras and projectors. Designed by prominent local architect Roscoe Hemenway, the house was built with a traditional ranch exterior and a mid-century modern interior. It became known as “The View-Master House,” alluding to both the inventions of its owner and the dramatic view through the glass entry.
Approached from a small neighborhood park, the home was re-clad maintaining its welcoming scale, with privacy obtained through thoughtful placement of translucent glass, clerestory windows, and a stone screen wall. The original entry was maintained as a glass aperture, a threshold between the quiet residential neighborhood and the dramatic view over the city of Portland and landscape beyond. At the south terrace, an outdoor fireplace is integrated into the stone wall providing a comfortable space for the family and their guests.
Within the existing footprint, the main floor living spaces were completely remodeled. Raised ceilings and new windows create open, light filled spaces. An upper floor was added within the original profile creating a master suite, study, and south facing deck. Space flows freely around a central core while continuous clerestory windows reinforce the sense of openness and expansion as the roof and wall planes extend to the exterior.
Images By: Jeremy Bitterman, Photoraphy Portland OR

 Simmons and Company
Full height stone walls with side wall drain,
Tom Simmons
Trendy bathroom photo in Santa Barbara
Trendy bathroom photo in Santa Barbara



 Four of Six Landscape
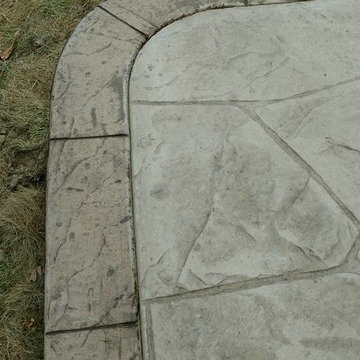
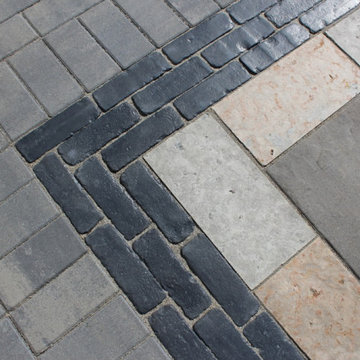
Photo of a mid-sized contemporary full sun backyard concrete paver walkway in Milwaukee.




 Natalie DeNormandie
Photography by Liz Linder (www.lizlinder.com).
Design ideas for a farmhouse landscaping in Boston.
Design ideas for a farmhouse landscaping in Boston.
 Inspire By Color
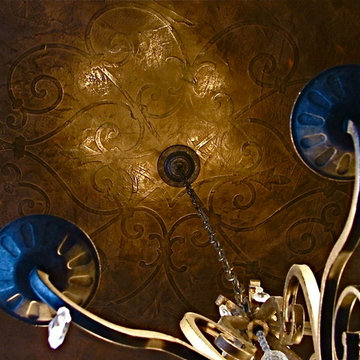
Embossed medallion in a polished chocolate Venetian plaster
Mid-sized tuscan dining room photo in Raleigh
Mid-sized tuscan dining room photo in Raleigh
10