
Search results for "Msn bing" in Home Design Ideas


 NY Colored Glass Corp.
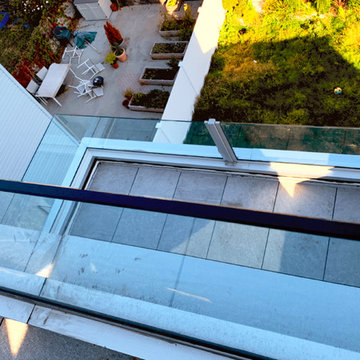
Frameless Glass Railing; close up view and over view of first floor's Glass Railing. These railings are part of a new construction project where NYCG installed Glass Railings, as well as Glass Shower Doors, Mirrors and more.
Find the right local pro for your project

 Phase One Design
Inspiration for a small contemporary white one-story concrete fiberboard and board and batten gable roof remodel with a shingle roof and a gray roof
 C K Cabinetry and Design, LLC
Jeff Volker
Home design - mid-sized 1960s galley terrazzo floor and beige floor home design idea in Phoenix with an undermount sink, flat-panel cabinets, white cabinets, quartz countertops, green backsplash, glass tile backsplash, stainless steel appliances, an island and white countertops
Home design - mid-sized 1960s galley terrazzo floor and beige floor home design idea in Phoenix with an undermount sink, flat-panel cabinets, white cabinets, quartz countertops, green backsplash, glass tile backsplash, stainless steel appliances, an island and white countertops
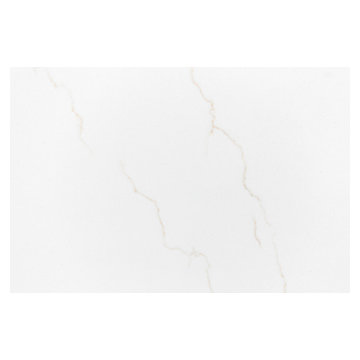
 Reliance Surfaces
White background with an elegant gold veining that makes this color the perfect selection to create a luxury space.
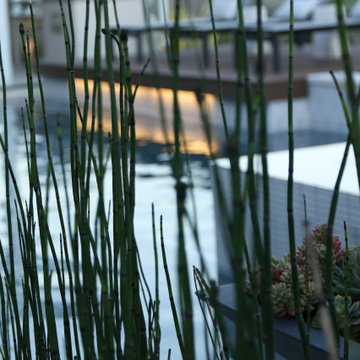

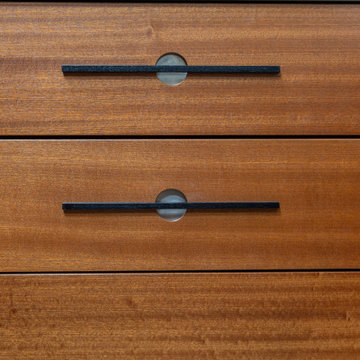
 Carey's Custom Woodworking, Inc
A gourmet, art gallery-inspired kitchen with custom designed pulls.
Example of a mid-sized classic u-shaped kitchen pantry design in Portland with shaker cabinets, medium tone wood cabinets, paneled appliances and an island
Example of a mid-sized classic u-shaped kitchen pantry design in Portland with shaker cabinets, medium tone wood cabinets, paneled appliances and an island
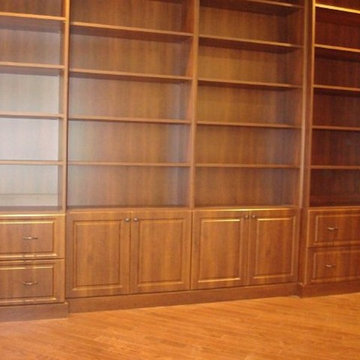



 Pierre Jean-Baptiste Interiors
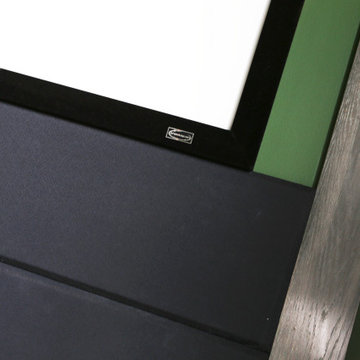
This home theater included nothing less than custom touches including custom classic theater themed wallpaper on the upper walls, a plush new forest green sectional, star ceiling, acoustical treatments, as well as a custom poster framed in stainless steel. The adjacent loft can be found in the following post showing the lounge area just outside of this movie room.

 S-Squared // Architecture + Interiors + Landscape
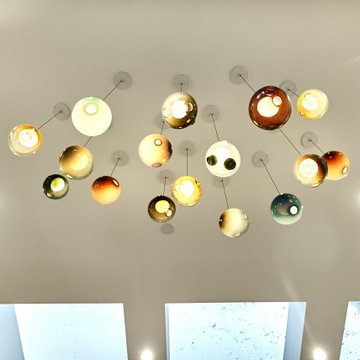
Example of a trendy home design design in San Francisco


 Studio MF
Red is the ultimate cure for sadness...
photographed by Dan Balilti
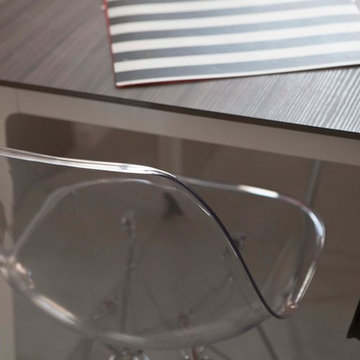
Example of a mid-sized minimalist concrete floor enclosed dining room design in Tel Aviv with red walls
Example of a mid-sized minimalist concrete floor enclosed dining room design in Tel Aviv with red walls


 Modulor
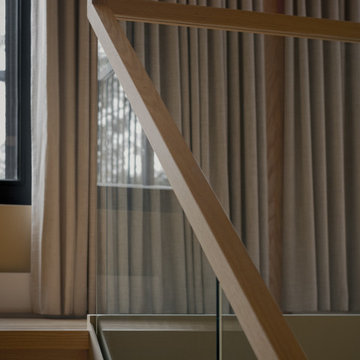
Built on a steep lakeside terrain, the Tsuga residence by Appareil Architecture is an ambitious project that required meticulous planning and flawless execution. Nestled within the rugged landscapes of Brownsburg-Chatham, Tsuga elevates a complex site to offer a seamless immersion in nature. Balancing the site’s constraints with a high level of finish, every phase of the project was designed to reconcile technical challenges with precision. Modulor expertly managed all collaborators, ensuring a level of detail that defines a project of this scale.
On the exterior, the building envelope combines durability with refinement. Carefully selected natural wood cladding interacts with a perforated screen that filters light and adds depth to the façade. The integration of openings was strategically planned to maximize views while maintaining a cohesive architectural expression.
Inside, the materials and finishes reflect the same commitment to quality. Wooden paneling wraps the spaces, creating visual continuity and a warm atmosphere. The stainless steel kitchen, with its clean lines and custom design, introduces a striking contrast between modernity and natural textures. Every junction, every material transition was meticulously crafted to ensure a flawless result, with no compromises on durability or functionality.
Designed for an architectural historian and a musician and opera singer, Tsuga is the result of meticulous craftsmanship. A home built to stand the test of time, with an unwavering attention to detail.
27