
Search results for "Much needed" in Home Design Ideas
 Ashton Renovations
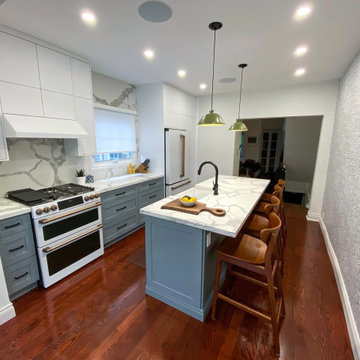
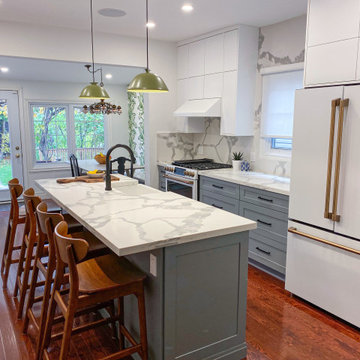
We do many kitchen renovations in Toronto with this same layout, and are called in to open things up and improve the back addition. Our challenge on this project was to stay on budget and make the ceiling in the back room higher, as well as add much needed insulation to make the room warmer and comfortable, while renovating the kitchen. As you can see from the photos, this house is old and we made a number of structural improvements including fixing a old water leak that caused damage above the room.
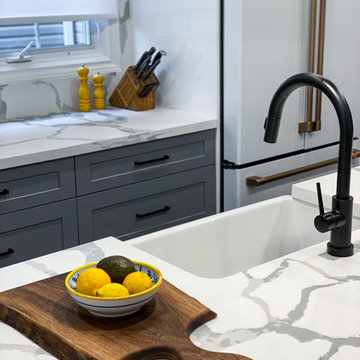
This kitchen really stands out with the Cafe Appliances from GE. The white with copper is really cool! We also like the combination of the flat gloss uppers and the grey lowers. This is now very popular. And of course the wallpaper, we think it gives some much needed personality and colour to the space.
 User

UserBelieve it or not this beautifully renovated bathroom started out as a cramped, outdated bathroom with a single vanity and tiny shower. An adjoining bedroom was added to the space to enlarge the bathroom as well as add a much needed walk in closet. The client was looking for a farmhouse feel so shiplap was utilized as well as vintage feel lighting and accessories. Black and white floor tile was used to add interest and a free standing tub for much needed relaxation!
 User

UserBelieve it or not this beautifully renovated bathroom started out as a cramped, outdated bathroom with a single vanity and tiny shower. An adjoining bedroom was added to the space to enlarge the bathroom as well as add a much needed walk in closet. The client was looking for a farmhouse feel so shiplap was utilized as well as vintage feel lighting and accessories. Black and white floor tile was used to add interest and a free standing tub for much needed relaxation!
Find the right local pro for your project
 Ashton Renovations
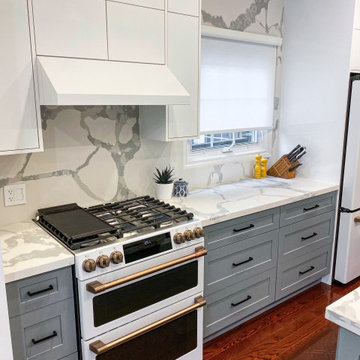
We do many kitchen renovations in Toronto with this same layout, and are called in to open things up and improve the back addition. Our challenge on this project was to stay on budget and make the ceiling in the back room higher, as well as add much needed insulation to make the room warmer and comfortable, while renovating the kitchen. As you can see from the photos, this house is old and we made a number of structural improvements including fixing a old water leak that caused damage above the room.
This kitchen really stands out with the Cafe Appliances from GE. The white with copper is really cool! We also like the combination of the flat gloss uppers and the grey lowers. This is now very popular. And of course the wallpaper, we think it gives some much needed personality and colour to the space.
 Ashton Renovations
We do many kitchen renovations in Toronto with this same layout, and are called in to open things up and improve the back addition. Our challenge on this project was to stay on budget and make the ceiling in the back room higher, as well as add much needed insulation to make the room warmer and comfortable, while renovating the kitchen. As you can see from the photos, this house is old and we made a number of structural improvements including fixing a old water leak that caused damage above the room.
This kitchen really stands out with the Cafe Appliances from GE. The white with copper is really cool! We also like the combination of the flat gloss uppers and the grey lowers. This is now very popular. And of course the wallpaper, we think it gives some much needed personality and colour to the space.
 Think Outside Gardens

An existing red brick two story house in Bronte was given a facelift, new render and paint and new entry garage and front doors along with front balcony balustrade. To match this and give the property some presence a new boundary fence incorporating sandstone and slatted timber was designed and built.
Sandstone was chosen to give warmth and softness plus some privacy. Elegant vertical cedar battens were used on the pedestrian and driveway gate to match the cedar used on the house. They also add warmth, contrast against the white walls of the house and blend in with the soft tones of the sandstone. Three Kentia palms with Liriope at their base finish off the garden providing much needed greenery their fronds a lovely canopy as you enter down the front path. Simple sandstone coloured tiling and two feature pots either side of the front door further welcome you to the house.
The resulting garden perfectly matches the contemporary renovation of the façade of the house, creating much needed street appeal.
 Paula McDonald Design Build & Interiors
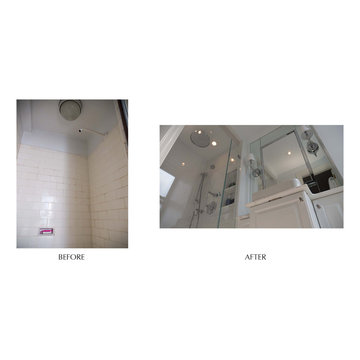
A luxurious rain shower head, light allowing clear frameless Starphire glass door and much needed inset shower cubby storage are game changers in this prewar shower. While traditional style mirror mounted sconces provide much needed, and quite elegant, utilitarian light above the custom vanity.

Sponsored
Columbus, OH

Hope Restoration & General Contracting
Columbus Design-Build, Kitchen & Bath Remodeling, Historic Renovations
 Ashton Renovations
We do many kitchen renovations in Toronto with this same layout, and are called in to open things up and improve the back addition. Our challenge on this project was to stay on budget and make the ceiling in the back room higher, as well as add much needed insulation to make the room warmer and comfortable, while renovating the kitchen. As you can see from the photos, this house is old and we made a number of structural improvements including fixing a old water leak that caused damage above the room.
This kitchen really stands out with the Cafe Appliances from GE. The white with copper is really cool! We also like the combination of the flat gloss uppers and the grey lowers. This is now very popular. And of course the wallpaper, we think it gives some much needed personality and colour to the space.
 Handy Helsel's Haven Homes
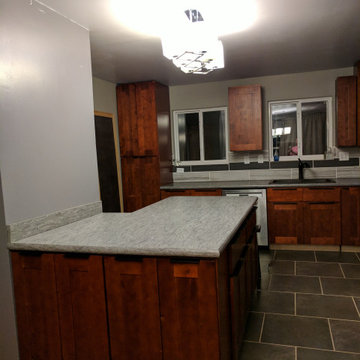
This kitchen remodel had several walls, doors, and windows moved and removed. In this photo you can see the new windows installed and where the wall seating the kitchen and dining room was removed at the end of the island. The original window on the left was located in the space where the new pantry was installed. Moving the original oversized window to the right and shortening it to match the one installed over the kitchen sink created much needed space for more cabinets and balanced the room. Removing the wall between kitchen and dining room made space for a large 4' x 7.5' island/peninsula and gave the once cramped, awkward, and disorganized kitchen a much needed update. all new cabinets, flooring, windows, drywall, paint, backsplash, lighting, and upgraded electrical
 Think Outside Gardens
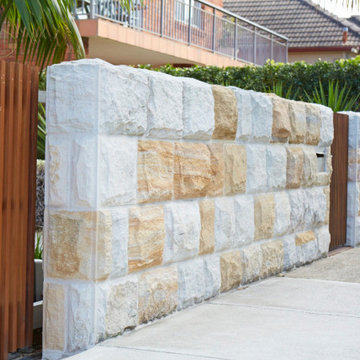
An existing red brick two story house in Bronte was given a facelift, new render and paint and new entry garage and front doors along with front balcony balustrade. To match this and give the property some presence a new boundary fence incorporating sandstone and slatted timber was designed and built.
Sandstone was chosen to give warmth and softness plus some privacy. Elegant vertical cedar battens were used on the pedestrian and driveway gate to match the cedar used on the house. They also add warmth, contrast against the white walls of the house and blend in with the soft tones of the sandstone. Three Kentia palms with Liriope at their base finish off the garden providing much needed greenery their fronds a lovely canopy as you enter down the front path. Simple sandstone coloured tiling and two feature pots either side of the front door further welcome you to the house.
The resulting garden perfectly matches the contemporary renovation of the façade of the house, creating much needed street appeal.
 Paula McDonald Design Build & Interiors
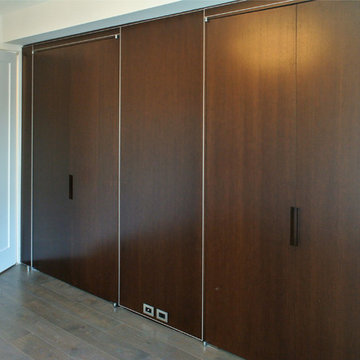
Originally with just one small closet, we added much needed brand new beautiful built-in wall to wall walk-in closets in the bedroom. With rift cut custom dark stained oak doors with satin stainless steel edge they visually create drama contrasted with the gray wood floors, while functionally they bring much needed storage. All in all, a stunning solution!
 Handy Helsel's Haven Homes
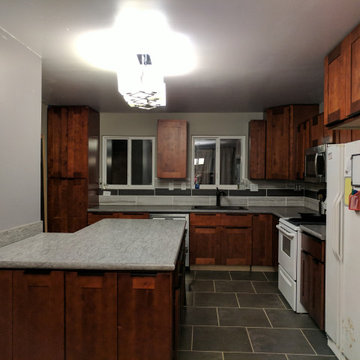
This kitchen remodel had several walls, doors, and windows moved and removed. In this photo you can see the new windows installed and where the wall seating the kitchen and dining room was removed at the end of the island. The original window on the left was located in the space where the new pantry was installed. Moving the original oversized window to the right and shortening it to match the one installed over the kitchen sink created much needed space for more cabinets and balanced the room. Removing the wall between kitchen and dining room made space for a large 4' x 7.5' island/peninsula and gave the once cramped, awkward, and disorganized kitchen a much needed update. all new cabinets, flooring, windows, drywall, paint, backsplash, lighting, and upgraded electrical
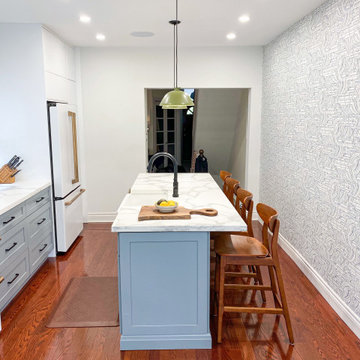 Ashton Renovations
We do many kitchen renovations in Toronto with this same layout, and are called in to open things up and improve the back addition. Our challenge on this project was to stay on budget and make the ceiling in the back room higher, as well as add much needed insulation to make the room warmer and comfortable, while renovating the kitchen. As you can see from the photos, this house is old and we made a number of structural improvements including fixing a old water leak that caused damage above the room.
This kitchen really stands out with the Cafe Appliances from GE. The white with copper is really cool! We also like the combination of the flat gloss uppers and the grey lowers. This is now very popular. And of course the wallpaper, we think it gives some much needed personality and colour to the space.
Sponsored
Columbus, OH
Hope Restoration & General Contracting
Columbus Design-Build, Kitchen & Bath Remodeling, Historic Renovations
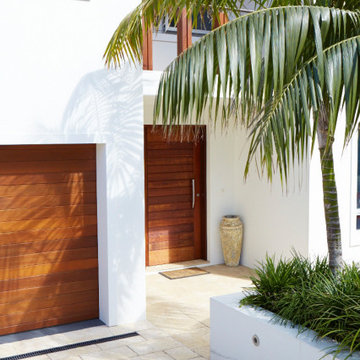 Think Outside Gardens
An existing red brick two story house in Bronte was given a facelift, new render and paint and new entry garage and front doors along with front balcony balustrade. To match this and give the property some presence a new boundary fence incorporating sandstone and slatted timber was designed and built.
Sandstone was chosen to give warmth and softness plus some privacy. Elegant vertical cedar battens were used on the pedestrian and driveway gate to match the cedar used on the house. They also add warmth, contrast against the white walls of the house and blend in with the soft tones of the sandstone. Three Kentia palms with Liriope at their base finish off the garden providing much needed greenery their fronds a lovely canopy as you enter down the front path. Simple sandstone coloured tiling and two feature pots either side of the front door further welcome you to the house.
The resulting garden perfectly matches the contemporary renovation of the façade of the house, creating much needed street appeal.
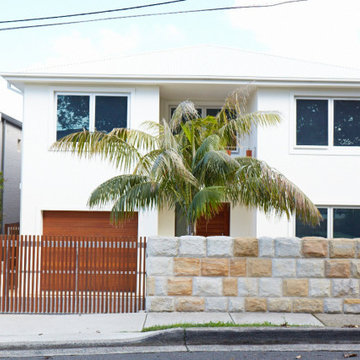 Think Outside Gardens
An existing red brick two story house in Bronte was given a facelift, new render and paint and new entry garage and front doors along with front balcony balustrade. To match this and give the property some presence a new boundary fence incorporating sandstone and slatted timber was designed and built.
Sandstone was chosen to give warmth and softness plus some privacy. Elegant vertical cedar battens were used on the pedestrian and driveway gate to match the cedar used on the house. They also add warmth, contrast against the white walls of the house and blend in with the soft tones of the sandstone. Three Kentia palms with Liriope at their base finish off the garden providing much needed greenery their fronds a lovely canopy as you enter down the front path. Simple sandstone coloured tiling and two feature pots either side of the front door further welcome you to the house.
The resulting garden perfectly matches the contemporary renovation of the façade of the house, creating much needed street appeal.

 Eve Castles Design
South Monroe Sanctuary
These delightful homeowners wanted to increase their usable patio space, create privacy from pesky neighbors, have a new uniform patio surface (they had aggregate concrete and sandset flagstone), to mask freeway noise and create much needed shade.
We started by suggesting they move the hot tub into the body of the pool and relocating the pool equipment to the remote right corner of the yard so you could actually hear people talk while relaxing. Unfortunately, the pool contractor hired by the client turned out to be an absolute nightmare. He went off the air completely for weeks at a time with no communication, creating huge project delays. There appeared to be some issue between him and his subcontractors. The pool contractor installed the pool and pool coping for this project, therefore they are not part of our contract with the homeowner.
Despite the challenges and delays with the pool contractor, we were able to move the project forward. We installed drainage, re-graded the property and laid the pavers for the two patios. The existing patio was funky as there was a step down in an awkward location, creating a tripping hazard. We adjusted the step location by making a step up from the infrequently used garage door. Now the patio and walk are all at the same level. We removed some of the existing concrete along the sidewalk so you see a cohesive flow of pavers once you are through the side yard, rather than a mishmash of materials.
Installing five 24” box laurels helped with the visual privacy from the pesky neighbors. The water features installed in the pool and the standalone fountain help eliminate the sound of the freeway noise.
The focal point of the yard is the wall at the base of the pool, constructed out of cinderblock, finished with beautiful 2” and 3” pieces of K2 Full Range Ashlar stone and a bluestone cap, and water weirs. We added visual green by placing the stepping stones into the lawn, which also draws your attention to the other side of the yard and makes the yard look larger.
Reducing the lawn footprint a bit, reducing the patio footprint from 1430 SF to 1140 SF, while increasing the planting beds, all made the yard seem more spacious and lush. We recommended increasing the coping size to 18” wide so there would be enough space to around the pool.
Many existing plants and trees remained so we had to match and plan for the future since some existing trees look to be nearing end of life. The owner wanted an all white plant palette and loves shade plants like hydrangeas so we had to find full sun, white flowering plants which met with her approval.
Providing much needed shade for this uber hot backyard, the oversized pergola allows for expansion of shaded seating for large parties. The fan helps keep guests cool on hot days and the heaters keep them warm during the fall and spring shoulder seasons. Their budget did not allow for a built in BBQ at the moment so we helped them source a sleek looking MontAlpi BBQ island at a reasonable price point.
 McCabe By Design LLC

A china hutch/pantry with wood top provides much need storage along with visible storage space for family collectibles.
Example of a small transitional l-shaped medium tone wood floor and brown floor eat-in kitchen design in Seattle with a single-bowl sink, shaker cabinets, medium tone wood cabinets, granite countertops, green backsplash, glass tile backsplash, stainless steel appliances, an island and green countertops
Example of a small transitional l-shaped medium tone wood floor and brown floor eat-in kitchen design in Seattle with a single-bowl sink, shaker cabinets, medium tone wood cabinets, granite countertops, green backsplash, glass tile backsplash, stainless steel appliances, an island and green countertops

Sponsored
Sunbury, OH

J.Holderby - Renovations
Franklin County's Leading General Contractors - 2X Best of Houzz!
 L/L Design - Build - Furnish
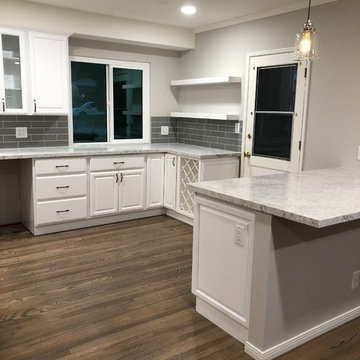
The window on this side of the kitchen was oringally about 6 inces lower, and the homeowner had just replaced them 3 years ago. In order to get the much needed cabnets, we decided it was worth the investment to again install a new windown, but at cabinet level so we could give her much needed storage and counterspace. Great Invenstment!!!
 Think Outside Gardens
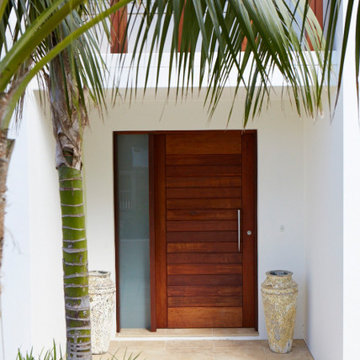
An existing red brick two story house in Bronte was given a facelift, new render and paint and new entry garage and front doors along with front balcony balustrade. To match this and give the property some presence a new boundary fence incorporating sandstone and slatted timber was designed and built.
Sandstone was chosen to give warmth and softness plus some privacy. Elegant vertical cedar battens were used on the pedestrian and driveway gate to match the cedar used on the house. They also add warmth, contrast against the white walls of the house and blend in with the soft tones of the sandstone. Three Kentia palms with Liriope at their base finish off the garden providing much needed greenery their fronds a lovely canopy as you enter down the front path. Simple sandstone coloured tiling and two feature pots either side of the front door further welcome you to the house.
The resulting garden perfectly matches the contemporary renovation of the façade of the house, creating much needed street appeal.
 Handy Helsel's Haven Homes
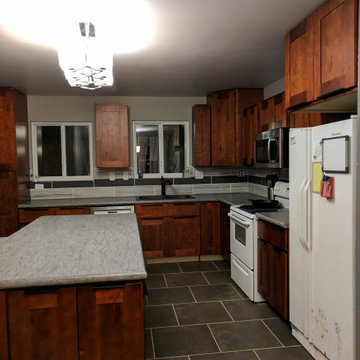
This kitchen remodel had several walls, doors, and windows moved and removed. In this photo you can see the new windows installed and where the wall seating the kitchen and dining room was removed at the end of the island. The original window on the left was located in the space where the new pantry was installed. Moving the original oversized window to the right and shortening it to match the one installed over the kitchen sink created much needed space for more cabinets and balanced the room. Removing the wall between kitchen and dining room made space for a large 4' x 7.5' island/peninsula and gave the once cramped, awkward, and disorganized kitchen a much needed update. all new cabinets, flooring, windows, drywall, paint, backsplash, lighting, and upgraded electrical
45