
Search results for "Mudroom locker ideas" in Home Design Ideas

 Wheatland Custom Cabinetry & Woodwork
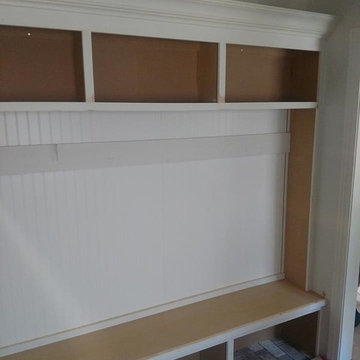
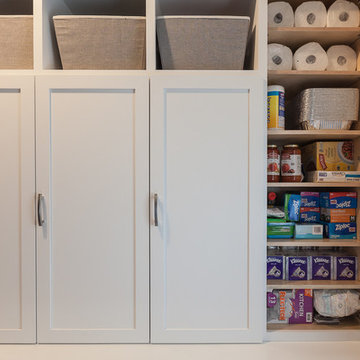
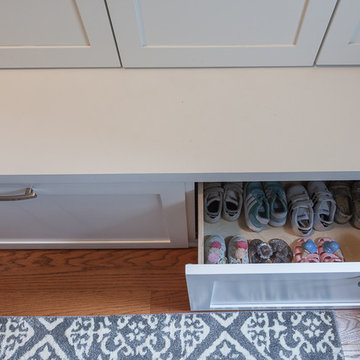
Our clients were looking for a mudroom locker for the room off of the garage. They had a few specifics and dimension criteria for the locker. Drawer storage on the bottom for shoes and sports equipment. Individual enclosed lockers for coats and jackets. Cubbies on the top for mittens, hats, and etc. Side pantry cabinet for extra storage. This mudroom locker cabinet is constructed of maple and finished in white.
 Amy Carman Design

When planning this custom residence, the owners had a clear vision – to create an inviting home for their family, with plenty of opportunities to entertain, play, and relax and unwind. They asked for an interior that was approachable and rugged, with an aesthetic that would stand the test of time. Amy Carman Design was tasked with designing all of the millwork, custom cabinetry and interior architecture throughout, including a private theater, lower level bar, game room and a sport court. A materials palette of reclaimed barn wood, gray-washed oak, natural stone, black windows, handmade and vintage-inspired tile, and a mix of white and stained woodwork help set the stage for the furnishings. This down-to-earth vibe carries through to every piece of furniture, artwork, light fixture and textile in the home, creating an overall sense of warmth and authenticity.
Find the right local pro for your project
 Burhani Design Architects

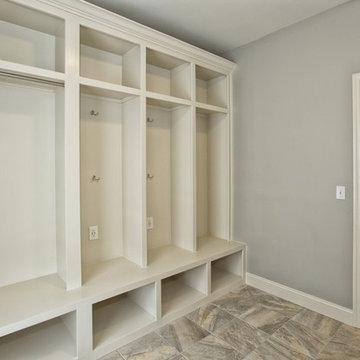

Large minimalist porcelain tile and beige floor mudroom photo in Chicago with gray walls
 Wheatland Custom Cabinetry & Woodwork
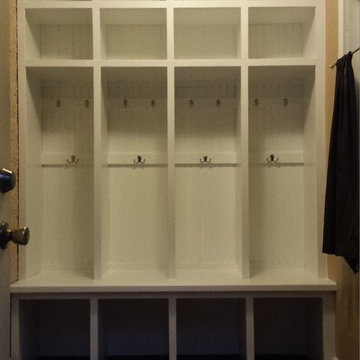
Our clients were looking for a mudroom locker for the room off of the garage. They had a few specifics and dimension criteria for the locker. Drawer storage on the bottom for shoes and sports equipment. Individual enclosed lockers for coats and jackets. Cubbies on the top for mittens, hats, and etc. Side pantry cabinet for extra storage. This mudroom locker cabinet is constructed of maple and finished in white.

 House of L
Jason Miller, Pixelate
Small trendy porcelain tile mudroom photo in Cleveland with white walls and a white front door
Small trendy porcelain tile mudroom photo in Cleveland with white walls and a white front door

Sponsored
Delaware, OH

Buckeye Basements, Inc.
Central Ohio's Basement Finishing ExpertsBest Of Houzz '13-'21
 Karen Berkemeyer Home

Laundry room - large contemporary porcelain tile and beige floor laundry room idea in New York with white walls and a black front door

 Bickford And Company
Built by Forner - La Voy Builders, Inc. Photos by Paul Bonnichsen

Inspiration for a mid-sized transitional dark wood floor mudroom remodel in Kansas City with gray walls
Inspiration for a mid-sized transitional dark wood floor mudroom remodel in Kansas City with gray walls

 Pipkin Homes LLC
Example of a large trendy u-shaped vinyl floor utility room design in Dallas with flat-panel cabinets, gray cabinets, solid surface countertops, white walls and a stacked washer/dryer


 Cypress Homes, Inc.
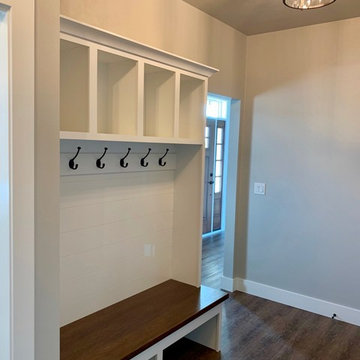
The entry from the garage features a mudroom with custom lockers and a wood top bench.
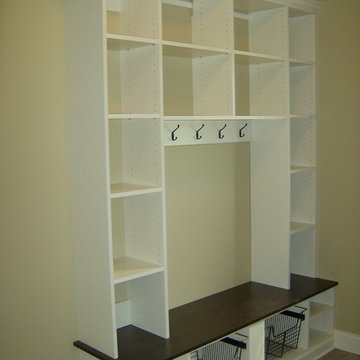
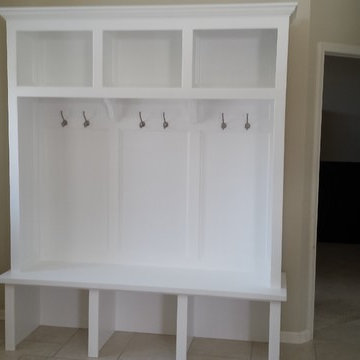
Farmhouse vinyl floor and brown floor mudroom photo with gray walls
Farmhouse vinyl floor and brown floor mudroom photo with gray walls
 Bayless custom homes

Example of a small classic single-wall utility room design in Austin with white cabinets, raised-panel cabinets and white walls
 Home Improvement Plus LLC
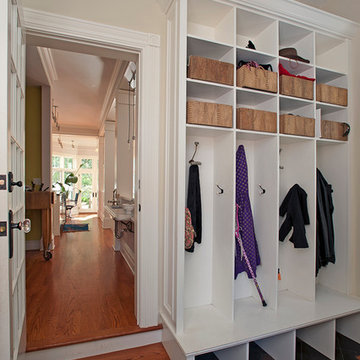
Example of a mid-sized classic slate floor and black floor mudroom design in New York with beige walls and a white front door
 MARK IV Builders, Inc

This mudroom features plenty of built-in cabinetry including custom built cubbies or storage lockers. Each locker features ample space for seating. Shoes and boots can be stored on the floor beneath each bench. The floor is solid wood parquet.


 Tran + Thomas Design Studio

Inspiration for a transitional beige floor laundry room remodel in Kansas City with shaker cabinets and white cabinets
 Moose Creek Woodworks Inc.

Small arts and crafts vinyl floor and beige floor mudroom photo in Grand Rapids with beige walls

9