
Search results for "Multi dark" in Home Design Ideas

 Savvy Design Group
Example of an eclectic dark wood floor enclosed dining room design in St Louis with multicolored walls

 Blackband Design
Eclectic, coastal bohemian multi-use great room.
Renovation and Interior Design:
Blackband Design. Phone: 949.872.2234
Inspiration for a coastal kitchen remodel in Orange County
Inspiration for a coastal kitchen remodel in Orange County

 Carrick Custom Home Design
FX Home Tours
Interior Design: Osmond Design
Family room - large transitional open concept light wood floor and brown floor family room idea in Salt Lake City with beige walls, a stone fireplace, a wall-mounted tv and a ribbon fireplace
Family room - large transitional open concept light wood floor and brown floor family room idea in Salt Lake City with beige walls, a stone fireplace, a wall-mounted tv and a ribbon fireplace
Find the right local pro for your project

 Kitchen and Bath Renovations
This elegant kitchen features beautiful glazed cabinets with soft close and roll outs. The oil rubbed bronze hardware lends a nice contrast to the light cabinets and dark glazing. With this being a large space conveniences like a pot filler shorten the steps and lend to an ease of function in a large space. The light multi tone granite counters blend seamlessly but pop against the dark floors. Dimming chandeliers can set a soft tone while recessed cans and under cabinet lighting provide enough light to prepare gourmet meals. The open floor plan was achieved by removing existing pillars, removing a wall, building a new space to house the refrigerator, and closing off a cumbersome entry. The sight lines in the space are now completely open for this family to host parties and keep a better eye on their young family.

 Ambient Construction
Example of a small trendy 3/4 gray tile and porcelain tile porcelain tile alcove bathtub design in Detroit with an undermount sink, raised-panel cabinets, gray cabinets, laminate countertops, a two-piece toilet and gray walls

 Cyclone Contracting Corp
K&E Productions
Example of a large transitional u-shaped vinyl floor and gray floor wet bar design with an undermount sink, glass-front cabinets, dark wood cabinets, quartz countertops, multicolored backsplash and mirror backsplash
Example of a large transitional u-shaped vinyl floor and gray floor wet bar design with an undermount sink, glass-front cabinets, dark wood cabinets, quartz countertops, multicolored backsplash and mirror backsplash

 Luxury Kitchen Bath Express
This is such a welcoming and inviting kitchen space. Multi-colored tumbled travertine backsplash brings the whole room together. Glass mullion cabinet doors left and right of stove add a unique design element to this charming kitchen. One more thing, Where are the electrical plugs? Hidden under the upper cabinets. #newkitchentrends



 MAC Custom Homes
Get the popcorn! Cozy space by MAC Custom Homes for the family to enjoy their favorite movies!
photo by: Jason Hulet

Example of a huge transitional master mosaic tile and multicolored tile vinyl floor and gray floor alcove bathtub design with raised-panel cabinets, dark wood cabinets, a one-piece toilet, green walls, an undermount sink, solid surface countertops and a hinged shower door

 Toronto Interior Design Group
OAK & ALABASTER
Veined stone, natural oak and open shelves bathed in daylight.
DESIGN DESCRIPTION
Sunlight pours into this condo kitchen, where soft white surfaces and honey-toned oak create a warm, welcoming balance. Floor-to-ceiling slabs of veined stone form a dramatic backdrop, layered with chunky white oak floating shelves for everyday dishes and favourite pieces. A dark metal-clad hood adds a strong architectural accent. The waterfall island hides warm oak-fronted storage on its living-room side, with hexagonal counter stools tucked beneath a row of glass teardrop pendants. Fully integrated cabinetry keeps the lines clean, and a white gooseneck faucet blends into the palette. Nearby, a round stone-topped table and curved cream chairs make an inviting spot for casual meals. Fresh, warm and thoughtfully planned, it is a kitchen made for both cooking and gathering.

 Manor House Interiors
Eat-in kitchen - traditional eat-in kitchen idea in Minneapolis with an undermount sink, recessed-panel cabinets, dark wood cabinets, multicolored backsplash, stainless steel appliances and an island

 Claude C. Lapp Architects, LLC
Wine cellar - large traditional ceramic tile wine cellar idea in DC Metro with storage racks

 Levi Design Build
Full guest bathroom at our Wrightwood Residence in Studio City, CA features large shower, contemporary vanity, lighted mirror with views to the san fernando valley.
Located in Wrightwood Estates, Levi Construction’s latest residency is a two-story mid-century modern home that was re-imagined and extensively remodeled with a designer’s eye for detail, beauty and function. Beautifully positioned on a 9,600-square-foot lot with approximately 3,000 square feet of perfectly-lighted interior space. The open floorplan includes a great room with vaulted ceilings, gorgeous chef’s kitchen featuring Viking appliances, a smart WiFi refrigerator, and high-tech, smart home technology throughout. There are a total of 5 bedrooms and 4 bathrooms. On the first floor there are three large bedrooms, three bathrooms and a maid’s room with separate entrance. A custom walk-in closet and amazing bathroom complete the master retreat. The second floor has another large bedroom and bathroom with gorgeous views to the valley. The backyard area is an entertainer’s dream featuring a grassy lawn, covered patio, outdoor kitchen, dining pavilion, seating area with contemporary fire pit and an elevated deck to enjoy the beautiful mountain view.
Project designed and built by
Levi Construction
http://www.leviconstruction.com/
Levi Construction is specialized in designing and building custom homes, room additions, and complete home remodels. Contact us today for a quote.


 Kitchen and Bath Renovations
This elegant kitchen features beautiful glazed cabinets with soft close and roll outs. The oil rubbed bronze hardware lends a nice contrast to the light cabinets and dark glazing. With this being a large space conveniences like a pot filler shorten the steps and lend to an ease of function in a large space. The light multi tone granite counters blend seamlessly but pop against the dark floors. Dimming chandeliers can set a soft tone while recessed cans and under cabinet lighting provide enough light to prepare gourmet meals. The open floor plan was achieved by removing existing pillars, removing a wall, building a new space to house the refrigerator, and closing off a cumbersome entry. The sight lines in the space are now completely open for this family to host parties and keep a better eye on their young family.
 Kitchen and Bath Renovations
This elegant kitchen features beautiful glazed cabinets with soft close and roll outs. The oil rubbed bronze hardware lends a nice contrast to the light cabinets and dark glazing. With this being a large space conveniences like a pot filler shorten the steps and lend to an ease of function in a large space. The light multi tone granite counters blend seamlessly but pop against the dark floors. Dimming chandeliers can set a soft tone while recessed cans and under cabinet lighting provide enough light to prepare gourmet meals. The open floor plan was achieved by removing existing pillars, removing a wall, building a new space to house the refrigerator, and closing off a cumbersome entry. The sight lines in the space are now completely open for this family to host parties and keep a better eye on their young family.
 Kitchen and Bath Renovations
This elegant kitchen features beautiful glazed cabinets with soft close and roll outs. The oil rubbed bronze hardware lends a nice contrast to the light cabinets and dark glazing. With this being a large space conveniences like a pot filler shorten the steps and lend to an ease of function in a large space. The light multi tone granite counters blend seamlessly but pop against the dark floors. Dimming chandeliers can set a soft tone while recessed cans and under cabinet lighting provide enough light to prepare gourmet meals. The open floor plan was achieved by removing existing pillars, removing a wall, building a new space to house the refrigerator, and closing off a cumbersome entry. The sight lines in the space are now completely open for this family to host parties and keep a better eye on their young family.

 Design House, Inc
Kimberly Gavin
Example of a mountain style medium tone wood floor eat-in kitchen design in Denver with raised-panel cabinets, dark wood cabinets, multicolored backsplash, stainless steel appliances and an island
Example of a mountain style medium tone wood floor eat-in kitchen design in Denver with raised-panel cabinets, dark wood cabinets, multicolored backsplash, stainless steel appliances and an island

Sponsored
Sunbury, OH

J.Holderby - Renovations
Franklin County's Leading General Contractors - 2X Best of Houzz!

 Brian David Roberts | Interior Planning & Design
virginiarobertsphotography.com
Inspiration for a mid-sized transitional l-shaped dark wood floor dedicated laundry room remodel in Salt Lake City with an undermount sink, dark wood cabinets, a stacked washer/dryer, flat-panel cabinets, marble countertops and multicolored walls
Inspiration for a mid-sized transitional l-shaped dark wood floor dedicated laundry room remodel in Salt Lake City with an undermount sink, dark wood cabinets, a stacked washer/dryer, flat-panel cabinets, marble countertops and multicolored walls
 Design Harmony
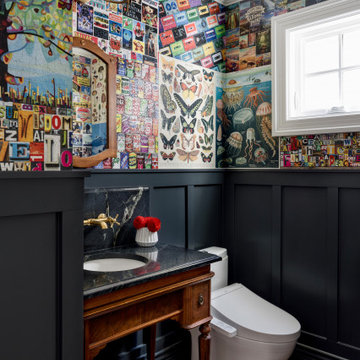
Inspiration for an eclectic dark wood floor, brown floor and wallpaper powder room remodel in Seattle with dark wood cabinets, multicolored walls, an undermount sink, black countertops and a freestanding vanity

 O’Hara Interiors
Martha O'Hara Interiors, Interior Design & Photo Styling | John Kraemer & Sons, Remodel | Troy Thies, Photography
Please Note: All “related,” “similar,” and “sponsored” products tagged or listed by Houzz are not actual products pictured. They have not been approved by Martha O’Hara Interiors nor any of the professionals credited. For information about our work, please contact design@oharainteriors.com.
188