
Search results for "Multi head shower valve" in Home Design Ideas

 Refresh and Build
Modern Master Bath Remodel — Clean Lines, spa-Inspired Comfort
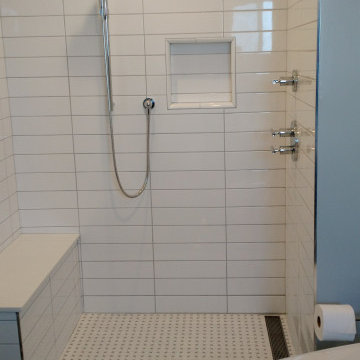
This fully renovated master bathroom combines contemporary design with everyday functionality. The walk-in shower is the centerpiece of the space, featuring floor-to-ceiling large-format white rectangular tiles in a classic horizontal stack pattern, complemented by a light gray grout that adds subtle depth without interrupting the clean aesthetic.
The shower is outfitted for maximum versatility with both a fixed rain showerhead and a handheld sliding bar unit, plus a multi-function valve system for a truly custom shower experience. A built-in tiled niche provides convenient, seamless storage for toiletries. Underfoot, a small-format mosaic tile in cream tones adds texture and slip resistance to the shower floor, while a linear drain keeps the look sleek and modern.
A built-in bench along the side wall — tiled to match — adds comfort and accessibility, making this shower as practical as it is beautiful.
At the vanity, a long white quartz countertop with dual undermount sinks sits atop rich dark espresso cabinetry with brushed chrome hardware. Bridge-style faucets in polished chrome add an architectural touch, while a delicate glass mosaic tile backsplash ties the two areas of the room together. Frosted windows above the vanity flood the space with natural light while maintaining full privacy.
The overall palette — crisp white, warm gray, and deep espresso — creates a timeless, spa-like retreat.
Key Features:
Large-format white subway tile, floor-to-ceiling shower surround
Rain head + handheld shower combo with multi-valve system
Built-in shower bench and recessed niche
Mosaic tile shower floor with linear drain
Dual undermount sinks on quartz countertop
Dark espresso vanity cabinetry with chrome hardware
Glass mosaic tile backsplash
Frosted privacy windows


Find the right local pro for your project

 Cummings Architecture + Interiors
The beautiful, old barn on this Topsfield estate was at risk of being demolished. Before approaching Mathew Cummings, the homeowner had met with several architects about the structure, and they had all told her that it needed to be torn down. Thankfully, for the sake of the barn and the owner, Cummings Architects has a long and distinguished history of preserving some of the oldest timber framed homes and barns in the U.S.
Once the homeowner realized that the barn was not only salvageable, but could be transformed into a new living space that was as utilitarian as it was stunning, the design ideas began flowing fast. In the end, the design came together in a way that met all the family’s needs with all the warmth and style you’d expect in such a venerable, old building.
On the ground level of this 200-year old structure, a garage offers ample room for three cars, including one loaded up with kids and groceries. Just off the garage is the mudroom – a large but quaint space with an exposed wood ceiling, custom-built seat with period detailing, and a powder room. The vanity in the powder room features a vanity that was built using salvaged wood and reclaimed bluestone sourced right on the property.
Original, exposed timbers frame an expansive, two-story family room that leads, through classic French doors, to a new deck adjacent to the large, open backyard. On the second floor, salvaged barn doors lead to the master suite which features a bright bedroom and bath as well as a custom walk-in closet with his and hers areas separated by a black walnut island. In the master bath, hand-beaded boards surround a claw-foot tub, the perfect place to relax after a long day.
In addition, the newly restored and renovated barn features a mid-level exercise studio and a children’s playroom that connects to the main house.
From a derelict relic that was slated for demolition to a warmly inviting and beautifully utilitarian living space, this barn has undergone an almost magical transformation to become a beautiful addition and asset to this stately home.

 Harry Hunt Architects
Photo-Jim Westphalen

Inspiration for a mid-sized contemporary master white tile medium tone wood floor and brown floor alcove shower remodel with white walls and a hinged shower door
Inspiration for a mid-sized contemporary master white tile medium tone wood floor and brown floor alcove shower remodel with white walls and a hinged shower door

 Desmelik & Associates
Corner shower - transitional gray tile gray floor and single-sink corner shower idea in Atlanta with white walls, a hinged shower door, gray countertops and a freestanding vanity

 DES Home Renovations
Alcove shower - small transitional master gray tile and ceramic tile ceramic tile alcove shower idea in Philadelphia with shaker cabinets, medium tone wood cabinets, a one-piece toilet, gray walls, an undermount sink and granite countertops

Sponsored
Sunbury, OH

J.Holderby - Renovations
Franklin County's Leading General Contractors - 2X Best of Houzz!

 Fawn Galli Interiors
Inspiration for a mid-sized contemporary white tile alcove bathtub remodel in New York with an undermount sink, beige cabinets and white walls

 Klassmore
Example of a trendy black and white tile, white tile and ceramic tile alcove shower design in Toronto
 Sleeping Dog Properties, Inc.

Inspiration for a transitional blue tile and ceramic tile multicolored floor and wallpaper open shower remodel in Boston with a niche

 Before and After Builders, Inc.
His side of the double shower with Brizo Rook Series shower valve and shower head!
Large trendy master gray tile and porcelain tile porcelain tile and gray floor double shower photo with flat-panel cabinets, gray cabinets, an undermount tub, a one-piece toilet, green walls, an undermount sink, quartz countertops, a hinged shower door and multicolored countertops
Large trendy master gray tile and porcelain tile porcelain tile and gray floor double shower photo with flat-panel cabinets, gray cabinets, an undermount tub, a one-piece toilet, green walls, an undermount sink, quartz countertops, a hinged shower door and multicolored countertops

 Equilibrium Interior Design Inc
The layout of the master bathroom was created to be perfectly symmetrical which allowed us to incorporate his and hers areas within the same space. The bathtub crates a focal point seen from the hallway through custom designed louvered double door and the shower seen through the glass towards the back of the bathroom enhances the size of the space. Wet areas of the floor are finished in honed marble tiles and the entire floor was treated with any slip solution to ensure safety of the homeowners. The white marble background give the bathroom a light and feminine backdrop for the contrasting dark millwork adding energy to the space and giving it a complimentary masculine presence.
Storage is maximized by incorporating the two tall wood towers on either side of each vanity – it provides ample space needed in the bathroom and it is only 12” deep which allows you to find things easier that in traditional 24” deep cabinetry. Manmade quartz countertops are a functional and smart choice for white counters, especially on the make-up vanity. Vanities are cantilevered over the floor finished in natural white marble with soft organic pattern allow for full appreciation of the beauty of nature.
This home has a lot of inside/outside references, and even in this bathroom, the large window located inside the steam shower uses electrochromic glass (“smart” glass) which changes from clear to opaque at the push of a button. It is a simple, convenient, and totally functional solution in a bathroom.
The center of this bathroom is a freestanding tub identifying his and hers side and it is set in front of full height clear glass shower enclosure allowing the beauty of stone to continue uninterrupted onto the shower walls.
Photography: Craig Denis

 Design by Numbers / Rebecca Zajac LLC
Rebecca Zajac
Freestanding bathtub - country master white tile and subway tile ceramic tile and white floor freestanding bathtub idea in Las Vegas with shaker cabinets, beige walls, quartzite countertops and a hinged shower door
Freestanding bathtub - country master white tile and subway tile ceramic tile and white floor freestanding bathtub idea in Las Vegas with shaker cabinets, beige walls, quartzite countertops and a hinged shower door
Sponsored
Sunbury, OH
J.Holderby - Renovations
Franklin County's Leading General Contractors - 2X Best of Houzz!

 Eclipse Design Studio LLC
Double shower - large contemporary master beige tile and stone tile limestone floor double shower idea in Miami with flat-panel cabinets, white cabinets, marble countertops and white walls

 Case Architects & Remodelers
Project Developer TJ Monahan
http://www.houzz.com/pro/tj-monahan/tj-monahan-case-design-remodeling-inc
Designer Melissa Cooley
http://www.houzz.com/pro/melissacooley04/melissa-cooley-udcp-case-design-remodeling-inc
Photography by Stacy Zarin Goldberg

 Custom Surface Solutions
Custom Surface Solutions - Owner Craig Thompson (512) 430-1215. This project shows a remodeled master bathroom with 12" x 24" tile on a vertical offset pattern used on the walls and floors. Includes glass mosaic accent band and shower box, and Fantasy Brown marble knee wall top and seat surface.

 Foursquare Builders
We built a shower stall that provides privacy yet allows the client to feel connected to the outdoors with this full length frosted glass wall. 2x4 cypress rainscreen breaks up the occupants silhouette while in the shower.
Photo by Paul Bardagjy

Sponsored
Fredericksburg, OH

High Point Cabinets
Columbus' Experienced Custom Cabinet Builder | 4x Best of Houzz Winner

 Statewide Remodeling
Example of a large transitional master gray tile and marble tile marble floor, gray floor and single-sink corner shower design in Austin with shaker cabinets, white cabinets, gray walls, an undermount sink, an undermount tub, marble countertops, a hinged shower door, white countertops and a built-in vanity

 Atelier Olivae
Mid-sized eclectic master multicolored tile and mosaic tile concrete floor claw-foot bathtub photo in Madrid with a vessel sink, beige cabinets, wood countertops, multicolored walls and recessed-panel cabinets

 Teness Herman
Photo: Teness Herman © 2015 Houzz
Inspiration for a mid-century modern bathroom remodel in Portland
Inspiration for a mid-century modern bathroom remodel in Portland
34