
Search results for "Multi layer deck" in Home Design Ideas

 Ponte Vedra Closets
Large elegant gender-neutral carpeted and white floor walk-in closet photo in Jacksonville with glass-front cabinets and white cabinets

 Brightview Builders
Man Made builng materials allow for these creative wave form pickets.
Mark VanReuth :Owner of http://www.brightviewsiding.com/


Find the right local pro for your project

 Archadeck of Nova Scotia
At Archadeck of Nova Scotia we love any size project big or small. But, that being said, we have a soft spot for the projects that let us show off our talents! This Halifax house was no exception. The owners wanted a space to suit their outdoor lifestyle with materials to last far into the future. The choices were quite simple: stone veneer, Timbertech composite decking and glass railing.
What better way to create that stability than with a solid foundation, concrete columns and decorative stone veneer? The posts were all wrapped with stone and match the retaining wall which was installed to help with soil retention and give the backyard more definition (it’s not too hard on the eyes either).
A set of well-lit steps will guide you up the multi-level deck. The built-in planters soften the hardness of the Timbertech composite deck and provide a little visual relief. The two-tone aesthetic of the deck and railing are a stunning feature which plays up contrasting tones.
From there it’s a game of musical chairs; we recommend the big round one on a September evening with a glass of wine and cozy blanket.
We haven’t gotten there quite yet, but this property has an amazing view (you will see soon enough!). As to not spoil the view, we installed TImbertech composite railing with glass panels. This allows you to take in the surrounding sights while relaxing and not have those pesky balusters in the way.
In any Canadian backyard, there is always the dilemma of dealing with mosquitoes and black flies! Our solution to this itchy problem is to incorporate a screen room as part of your design. This screen room in particular has space for dining and lounging around a fireplace, perfect for the colder evenings!
Ahhh…there’s the view! From the top level of the deck you can really get an appreciation for Nova Scotia. Life looks pretty good from the top of a multi-level deck. Once again, we installed a composite and glass railing on the new composite deck to capture the scenery.
What puts the cherry on top of this project is the balcony! One of the greatest benefits of composite decking and railing is that it can be curved to create beautiful soft edges. Imagine sipping your morning coffee and watching the sunrise over the water.
If you want to know more about composite decking, railing or anything else you’ve seen that sparks your interest; give us a call! We’d love to hear from you.

 Samantha Kleinknecht Landscape Design
Design ideas for a contemporary backyard landscaping in Toronto.

 Coastal Floors Georgia
Deck - large backyard second story wood railing deck idea with a roof extension

 User
Covered deck with multiple levels (note deck is under construction)
Mid-sized craftsman green two-story wood gable roof idea
Mid-sized craftsman green two-story wood gable roof idea



 MGM Builders
A bright white modern farmhouse with a farmers porch and an open concept layout inside.
Photo by Tessa Manning
Mid-sized cottage white two-story vinyl gable roof idea in Portland Maine with a shingle roof
Mid-sized cottage white two-story vinyl gable roof idea in Portland Maine with a shingle roof

 California Custom Decks
Pine Deck with round black balusters.
Saturn Anello LED post top lights & black Nebula lights.
Example of a classic deck design in St Louis
Example of a classic deck design in St Louis
 Living with Lolo
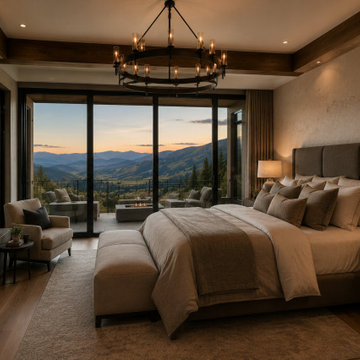
Bedroom in Promontory | Key Feature: This primary bedroom pairs a stone gas fireplace with floor to ceiling glass doors that frame the Wasatch mountain range. A statement chandelier and layered neutral bedding add warmth to the mountain modern design.

 william brand contracting
Replaced deck boards with two tone trex composite decking using a hidden fastener clip system
Example of a large classic backyard deck design in DC Metro with no cover
Example of a large classic backyard deck design in DC Metro with no cover

Sponsored
Columbus, OH

Structural Remodeling
Franklin County's Heavy Timber Specialists | Best of Houzz 2020!

 J T Designz Services
This is a railing replacement that we had done on a 35 + year old home. The original railing was a bit rotten, so we removed & reframed approx. 90 lineal feet of railing. We then strung just over 450 lineal ft, of stainless steel braided cable with eye hooks and turnbuckles to keep the tension in the cables. The angle braces in the corners are 1/8 inch aluminum that add a bit of strength and a little detail. All the lumber that was used is rated for outdoor use.
 User
photo-Caitlin Atkinson
This is one of the new pathways that we were able to create where there had formally been lawn. By mounding the planting areas, we were able to introduce healthy new soil.

 Lands End Development - Designers & Builders
Small mountain style living room photo in Minneapolis with a stone fireplace

 Archadeck of West County - Ellisville
An attractive combination of composite decking and rails make this outdoor space easy-to-maintain and functional too. With the addition of sleek metal pickets and decorative basket balusters, the deck as an elegant flair. Post cap lantern lights for the rails create a soft glow for mood and safety. Deck design and construction by Archadeck in St. Louis Mo.



 MSA ARCHITECTURE + INTERIORS
Example of a farmhouse beige two-story mixed siding gable roof design in Austin


 Ravenscourt Landscaping and Design LLC
Wind in the grass, water in the stone bed, rusted steel, cedar deck and cement raised bed. This garden has it going on!
Design ideas for a small contemporary drought-tolerant and full sun backyard landscaping in Houston.
Design ideas for a small contemporary drought-tolerant and full sun backyard landscaping in Houston.
203