
Search results for "Multi layer deck" in Home Design Ideas

 Lakevue Renovations
Beautiful Azek with timber tech "evolutions" rail system using Cable-rail. Rear deck is 25' x 8' out from home. There are no posts and beams below. All was engineered with cantilevered joists. Building permit with city of Seattle. On side yard exit from kitchen is a small deck/landing with stairs complete with cable-rail system.

 Studio C
Inspiration for a large timeless enclosed medium tone wood floor living room library remodel in Seattle with multicolored walls and no tv

 Alzak Architecture
After - Tiered Deck and Pool with Built-in Bar
Example of a mid-sized classic backyard balcony deck design in Chicago
Example of a mid-sized classic backyard balcony deck design in Chicago
Find the right local pro for your project

 HEDGE Garden Design & Nursery
Formal layered hedges | HEDGE Garden Design & Nursery
Design ideas for a mid-sized contemporary partial sun courtyard concrete paver formal garden in Wellington.
Design ideas for a mid-sized contemporary partial sun courtyard concrete paver formal garden in Wellington.
 CG&S Design-Build
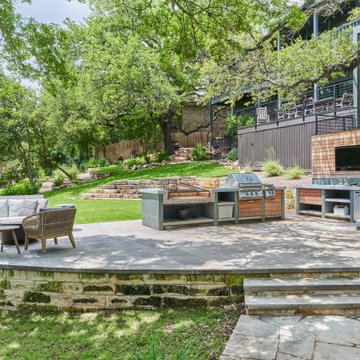
Inspiration for a mid-sized contemporary backyard concrete paver patio kitchen remodel in Austin with no cover


 Colorado Cottage & Deck
Custom deck built in Basalt, Colorado with redwood decking and handrail.
Photo by Colorado Cottage & Deck
Inspiration for a timeless deck remodel in Denver
Inspiration for a timeless deck remodel in Denver



 James Patrick Walters
Example of a large trendy backyard outdoor kitchen deck design in San Diego with no cover

 Ravenscourt Landscaping and Design LLC
Wind in the grass, water in the stone bed, rusted steel, cedar deck and cement raised bed. This garden has it going on!
Photo of a small contemporary drought-tolerant and full sun backyard concrete paver retaining wall landscape in Houston for fall.
Photo of a small contemporary drought-tolerant and full sun backyard concrete paver retaining wall landscape in Houston for fall.


 MILLER + MILLER Architectural Photography
Miller + Miller Real Estate
A must see luxury house less than 3 miles from Downtown Naperville. Private and secluded home on a spectacular wooded lot that borders a 14-acre forest preserve. The front patio features perennials, a mahogany stream bridge, 2 mahogany pond decks overlooking koi ponds, waterfalls and 40′ English Arbor. 40′ English Arbor with Wisteria, Clematis, & Akebia. More than 75 trees on the property, along driveway & several ornamentals. Woodland garden with abundant daffodils, scylla, redbuds, columbine, bleeding hearts & lily of the valley. Kitchen garden.

 Amy Martin Landscape Design
Created a multi-level outdoor living space to match the mid-century modern style of the home with upper deck and lower patio. Porcelain pavers create a clean pattern to offset the modern furniture, which is neutral in color and simple in shape to balance with the bold-colored accents.

 Visbeen Architects
The best of past and present architectural styles combine in this welcoming, farmhouse-inspired design. Clad in low-maintenance siding, the distinctive exterior has plenty of street appeal, with its columned porch, multiple gables, shutters and interesting roof lines. Other exterior highlights included trusses over the garage doors, horizontal lap siding and brick and stone accents. The interior is equally impressive, with an open floor plan that accommodates today’s family and modern lifestyles. An eight-foot covered porch leads into a large foyer and a powder room. Beyond, the spacious first floor includes more than 2,000 square feet, with one side dominated by public spaces that include a large open living room, centrally located kitchen with a large island that seats six and a u-shaped counter plan, formal dining area that seats eight for holidays and special occasions and a convenient laundry and mud room. The left side of the floor plan contains the serene master suite, with an oversized master bath, large walk-in closet and 16 by 18-foot master bedroom that includes a large picture window that lets in maximum light and is perfect for capturing nearby views. Relax with a cup of morning coffee or an evening cocktail on the nearby covered patio, which can be accessed from both the living room and the master bedroom. Upstairs, an additional 900 square feet includes two 11 by 14-foot upper bedrooms with bath and closet and a an approximately 700 square foot guest suite over the garage that includes a relaxing sitting area, galley kitchen and bath, perfect for guests or in-laws.

Sponsored
Sunbury, OH

J.Holderby - Renovations
Franklin County's Leading General Contractors - 2X Best of Houzz!

 Clearcut & Co
We transformed the existing patio into a space that is a continuation of their kitchen and more inviting for entertaining .
Inspiration for a transitional backyard patio remodel in Raleigh
Inspiration for a transitional backyard patio remodel in Raleigh

 POCO Building Supplies
A simple email inquiry turned into a great experience. I had contacted several companies in search of Tigerwood decking and POCO Building Supplies was the only one able to meet my needs.
My list of questions was answered quickly, but it was the details in the thoughtful, knowledgeable answers that impressed me most. I was given very good, very real advice on how I could stay within my budget without compromising the look or feel of my project. The price was where it needed to be to make me feel good about my purchase, and delivery was on time, as promised. Our deck project turned out amazing, it looks high-end and my family and I cannot wait for warm weather to enjoy it!
What else can I say? I wish we had a POCO Building Supplies in Langley.

 Enterprises Tex Tile LLC
Example of a large arts and crafts backyard deck design in San Diego with no cover

 Maryland Decking
Deck - mid-sized traditional backyard deck idea in Baltimore with no cover
Deck - mid-sized traditional backyard deck idea in Baltimore with no cover

Sponsored
Columbus, OH

Trish Takacs Design
Award Winning & Highly Skilled Kitchen & Bath Designer in Columbus

 Elizabeth Home Decor & Design, Inc.
Michael J Lee
Example of a classic patio design in Boston with a fireplace
Example of a classic patio design in Boston with a fireplace


 Broderick Builders LLC
Trex deck
Water fountain deck - small traditional backyard water fountain deck idea in Salt Lake City with no cover
Water fountain deck - small traditional backyard water fountain deck idea in Salt Lake City with no cover
205