
Search results for "Multi layer deck" in Home Design Ideas

 Reveal Design LLC
This view of this Chicago rooftop deck from the guest bedroom. The cedar pergola is lit up at night underneath. On top of the pergola is live roof material which provide shade and beauty from above. The walls are sleek and contemporary using two three materials. Cedar, steel, and frosted acrylic panels. The modern rooftop is on a garage in wicker park. The decking on the rooftop is composite and built over a frame. Roof has irrigation system to water all plants.
Bradley Foto, Chris Bradley
 Max Craft Renovations
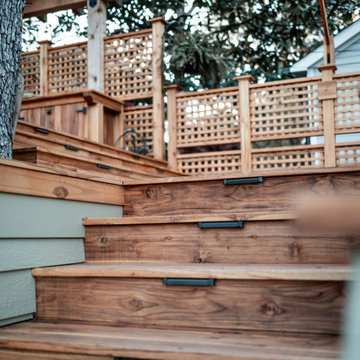
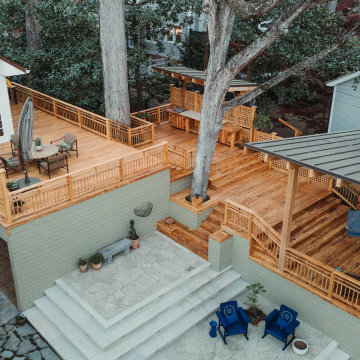
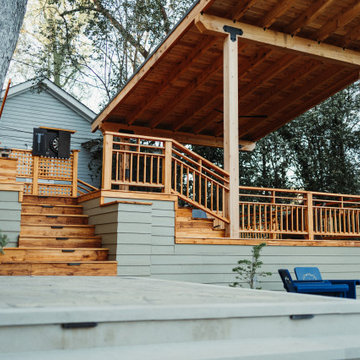
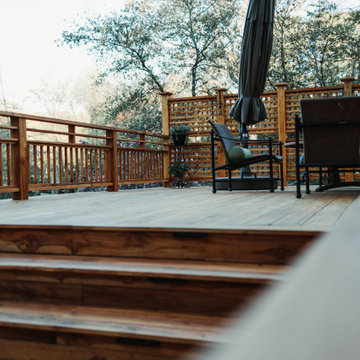
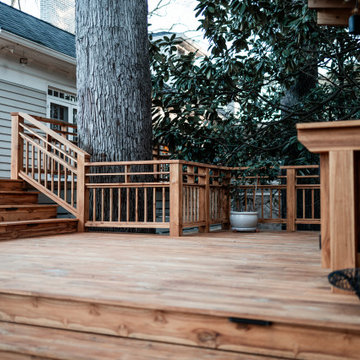
This beautiful and large multi-story deck was constructed with sustainability and livability in mind. By working closely with our clients on designing this deck, we were able to incorporate features they will actually use: a pizza oven, space for plenty of seating, a stone countertop, and even games built into the structure. The deck is also almost entirely constructed from affordable and sustainable teak, imported from our partners in Nicaragua.

 Asha Mevlana
Who lives there: Asha Mevlana and her Havanese dog named Bali
Location: Fayetteville, Arkansas
Size: Main house (400 sq ft), Trailer (160 sq ft.), 1 loft bedroom, 1 bath
What sets your home apart: The home was designed specifically for my lifestyle.
My inspiration: After reading the book, "The Life Changing Magic of Tidying," I got inspired to just live with things that bring me joy which meant scaling down on everything and getting rid of most of my possessions and all of the things that I had accumulated over the years. I also travel quite a bit and wanted to live with just what I needed.
About the house: The L-shaped house consists of two separate structures joined by a deck. The main house (400 sq ft), which rests on a solid foundation, features the kitchen, living room, bathroom and loft bedroom. To make the small area feel more spacious, it was designed with high ceilings, windows and two custom garage doors to let in more light. The L-shape of the deck mirrors the house and allows for the two separate structures to blend seamlessly together. The smaller "amplified" structure (160 sq ft) is built on wheels to allow for touring and transportation. This studio is soundproof using recycled denim, and acts as a recording studio/guest bedroom/practice area. But it doesn't just look like an amp, it actually is one -- just plug in your instrument and sound comes through the front marine speakers onto the expansive deck designed for concerts.
My favorite part of the home is the large kitchen and the expansive deck that makes the home feel even bigger. The deck also acts as a way to bring the community together where local musicians perform. I love having a the amp trailer as a separate space to practice music. But I especially love all the light with windows and garage doors throughout.
Design team: Brian Crabb (designer), Zack Giffin (builder, custom furniture) Vickery Construction (builder) 3 Volve Construction (builder)
Design dilemmas: Because the city wasn’t used to having tiny houses there were certain rules that didn’t quite make sense for a tiny house. I wasn’t allowed to have stairs leading up to the loft, only ladders were allowed. Since it was built, the city is beginning to revisit some of the old rules and hopefully things will be changing.
Photo cred: Don Shreve
Find the right local pro for your project
 Max Craft Renovations
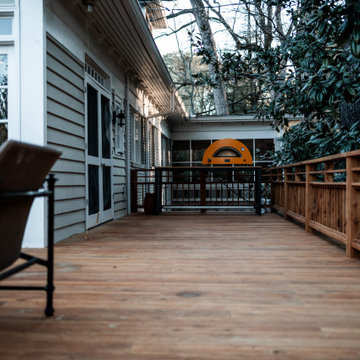
This beautiful and large multi-story deck was constructed with sustainability and livability in mind. By working closely with our clients on designing this deck, we were able to incorporate features they will actually use: a pizza oven, space for plenty of seating, a stone countertop, and even games built into the structure. The deck is also almost entirely constructed from affordable and sustainable teak, imported from our partners in Nicaragua.
 Max Craft Renovations
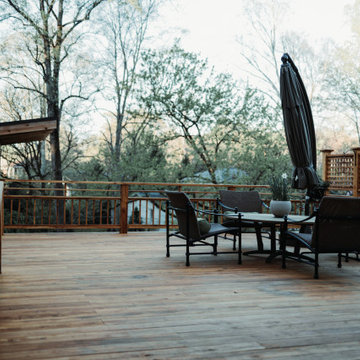
This beautiful and large multi-story deck was constructed with sustainability and livability in mind. By working closely with our clients on designing this deck, we were able to incorporate features they will actually use: a pizza oven, space for plenty of seating, a stone countertop, and even games built into the structure. The deck is also almost entirely constructed from affordable and sustainable teak, imported from our partners in Nicaragua.
 Max Craft Renovations
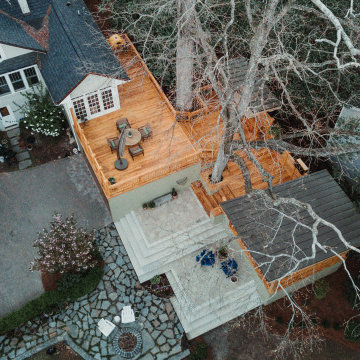
This beautiful and large multi-story deck was constructed with sustainability and livability in mind. By working closely with our clients on designing this deck, we were able to incorporate features they will actually use: a pizza oven, space for plenty of seating, a stone countertop, and even games built into the structure. The deck is also almost entirely constructed from affordable and sustainable teak, imported from our partners in Nicaragua.
 Max Craft Renovations
This beautiful and large multi-story deck was constructed with sustainability and livability in mind. By working closely with our clients on designing this deck, we were able to incorporate features they will actually use: a pizza oven, space for plenty of seating, a stone countertop, and even games built into the structure. The deck is also almost entirely constructed from affordable and sustainable teak, imported from our partners in Nicaragua.

Sponsored
Columbus, OH

Wannemacher Interiors
Customized Award-Winning Interior Design Solutions in Franklin Cnty OH
 Max Craft Renovations
This beautiful and large multi-story deck was constructed with sustainability and livability in mind. By working closely with our clients on designing this deck, we were able to incorporate features they will actually use: a pizza oven, space for plenty of seating, a stone countertop, and even games built into the structure. The deck is also almost entirely constructed from affordable and sustainable teak, imported from our partners in Nicaragua.

 Collaborative Interior Design
The outdoor dining room, sundeck and living room were added to the home, creating fantastic 3 season indoor-outdoor living. The dining and living room areas are roofed and screened with the sun deck area in between left open.


 Greg Hasler
We completed this exterior renovation just in time for our clients to enjoy the last days of summer. In order to bring new life to this backyard, we built a multi-level deck using Trex composite decking. The home-owner wanted a bit of overhead protection for the upper deck so we had a local glass company install a frameless lami-glass canopy, which we supported with fir beams. They completed the design for the upper deck with side-mounted glass guard rails for a cleaner look.

 Archadeck of Birmingham
This Birmingham deck was built using TimberTech Tropicals composite decking in Amazon Mist and a striking deck railing system with an urban retro feel. The railings are from TimberTech’s Evolutions Rail Contemporary line. The homeowners selected black low-maintenance posts and rail caps with see-through stainless steel cable infill instead of the traditional balusters or pickets. Looking through the railings, the cables are barely visible, so anyone on the deck has an unobstructed view of the yard and surrounding foliage.


 Max Craft Renovations
This beautiful and large multi-story deck was constructed with sustainability and livability in mind. By working closely with our clients on designing this deck, we were able to incorporate features they will actually use: a pizza oven, space for plenty of seating, a stone countertop, and even games built into the structure. The deck is also almost entirely constructed from affordable and sustainable teak, imported from our partners in Nicaragua.
 Max Craft Renovations
This beautiful and large multi-story deck was constructed with sustainability and livability in mind. By working closely with our clients on designing this deck, we were able to incorporate features they will actually use: a pizza oven, space for plenty of seating, a stone countertop, and even games built into the structure. The deck is also almost entirely constructed from affordable and sustainable teak, imported from our partners in Nicaragua.

 Archadeck - Columbus
Archadeck of Columbus provided a multitude of custom touches to this low-maintenance deck project. The aluminum railings have an adapter, which allowed for the installation of a low-maintenance decking board top rail. The TimberTech stair includes riser lights and picture framing. The entire deck boasts custom low-maintenance fascia trim. Each small detail plays into the overall beauty of the entire space.

 J. M. Bryson Construction Management Inc.
Multi-level deck and patio
Inspiration for a large contemporary backyard concrete paver patio kitchen remodel in Providence with no cover
Inspiration for a large contemporary backyard concrete paver patio kitchen remodel in Providence with no cover



 Homestead Stove Company
Living room - large modern open concept dark wood floor living room idea in Portland with gray walls, a ribbon fireplace, a tile fireplace and a wall-mounted tv
 Armor Exteriors
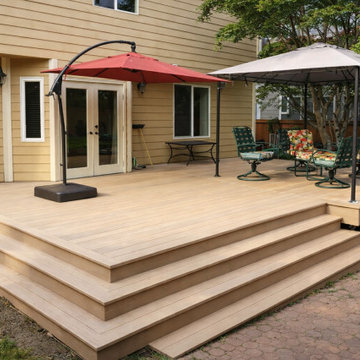
This Rochester, WA composite deck was built to create a more open and usable backyard gathering space directly off the home. Finished in a very light brown composite decking, the design keeps the layout simple and expansive while providing plenty of room for seating, shade structures, and everyday outdoor use.
This angle puts more focus on the multi-side step design, which gives the deck a custom built-in look and makes movement on and off the space feel natural from different directions. With no railings, the deck stays visually open to the yard and works well as a flexible entertaining area. The seating arrangement, red umbrella, and canopy help show how the finished deck functions as a comfortable extension of the home for relaxing and hosting.

 Tabberson Architects
Transitional master white tile and marble tile marble floor drop-in bathtub photo in Indianapolis
46