
Search results for "Multi level ceiling" in Home Design Ideas

 Jo Rabaut
Chris Little Photography
Inspiration for a contemporary bathroom remodel in Atlanta with open cabinets, dark wood cabinets, beige walls and a niche
Inspiration for a contemporary bathroom remodel in Atlanta with open cabinets, dark wood cabinets, beige walls and a niche


 AFT Construction
Roehner Ryan
Game room - large cottage loft-style light wood floor and beige floor game room idea in Phoenix with white walls, a standard fireplace, a brick fireplace and a wall-mounted tv
Game room - large cottage loft-style light wood floor and beige floor game room idea in Phoenix with white walls, a standard fireplace, a brick fireplace and a wall-mounted tv
Find the right local pro for your project

 J. Bryant Boyd, Design-Build
Elegant u-shaped kitchen photo in Austin with a farmhouse sink, shaker cabinets, blue cabinets, stainless steel appliances, no island, white backsplash, subway tile backsplash and solid surface countertops


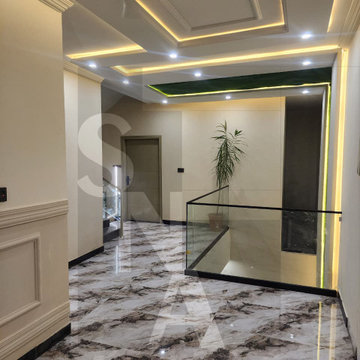
 Shah Nawaz Architects
Maximizing space without compromising on luxury, this first-floor lounge from our 5 Marla modern house project in Faisal Hills, Taxila, exemplifies sophisticated, compact residential design. As captured in the project file mfh5m c.tif, the space serves as a fluid transitional hub that seamlessly connects the home’s levels while offering a high-end, gallery-like ambiance.
Design Highlights:
Dramatic Flooring: The lounge features high-gloss, heavily veined marble-finish porcelain tiles that reflect light beautifully, instantly elevating the sense of luxury and expanding the visual volume of the compact 5 marla footprint.
Architectural Lighting & Ceiling Detail: A multi-layered false ceiling features integrated warm LED cove lighting and recessed spotlights. The geometric drop panels guide the eye through the corridor, creating depth and a warm, welcoming glow.
Seamless Connectivity: A sleek, minimalist glass balustrade frames the open staircase void, maintaining unobstructed sightlines between floors to ensure the tight footprint feels incredibly open, airy, and interconnected.
Neoclassical & Contemporary Fusion: The design thoughtfully balances contemporary minimalism with classic elegance, pairing clean architectural lines with refined wall paneling molding and a vibrant architectural green accent niche that brings a touch of nature indoors.
This space is a prime example of how turnkey execution, clever spatial planning, and premium material selection can turn a standard 5 marla layout into an exceptional, high-end modern home.





 22 INTERIORS
Photo by Amy Bartlam
Example of a small eclectic galley multicolored floor and cement tile floor kitchen design in Los Angeles with shaker cabinets, no island, a farmhouse sink, green cabinets, multicolored backsplash, white appliances and white countertops
Example of a small eclectic galley multicolored floor and cement tile floor kitchen design in Los Angeles with shaker cabinets, no island, a farmhouse sink, green cabinets, multicolored backsplash, white appliances and white countertops

 Sheila Mayden Interiors
Photography: Christian J Anderson.
Contractor & Finish Carpenter: Poli Dmitruks of PDP Perfection LLC.
Example of a mid-sized mountain style galley porcelain tile and gray floor kitchen design in Seattle with a farmhouse sink, medium tone wood cabinets, granite countertops, gray backsplash, slate backsplash, stainless steel appliances, an island and recessed-panel cabinets
Example of a mid-sized mountain style galley porcelain tile and gray floor kitchen design in Seattle with a farmhouse sink, medium tone wood cabinets, granite countertops, gray backsplash, slate backsplash, stainless steel appliances, an island and recessed-panel cabinets

 Jan Gleysteen Architects, Inc
Photography by Richard Mandelkorn
Inspiration for a transitional kitchen remodel in Boston with recessed-panel cabinets, white cabinets and subway tile backsplash
Inspiration for a transitional kitchen remodel in Boston with recessed-panel cabinets, white cabinets and subway tile backsplash

 Neumann Mendro Andrulaitis Architects LLP
Ciro Coelho Photography, Noorani-Greiner Interior Design
Walk-in shower - coastal beige tile and multicolored tile gray floor walk-in shower idea in Santa Barbara with recessed-panel cabinets, white cabinets, white walls, an undermount sink and a hinged shower door
Walk-in shower - coastal beige tile and multicolored tile gray floor walk-in shower idea in Santa Barbara with recessed-panel cabinets, white cabinets, white walls, an undermount sink and a hinged shower door


 Simmons Estate Homes
Inspiration for a mediterranean carpeted and brown floor home theater remodel in Dallas with gray walls



 Darren Edwards Photographs
Inspiration for a contemporary living room remodel in San Diego
Inspiration for a contemporary living room remodel in San Diego

Example of a large tuscan dark wood floor and white floor great room design in Dallas with white walls, a standard fireplace and a concrete fireplace

 Interior Concepts Design House
Inspiration for a mid-sized rustic 3/4 stone tile and gray tile slate floor bathroom remodel in Salt Lake City with a vessel sink, medium tone wood cabinets, beige walls, quartz countertops and shaker cabinets

 Granoff Architects
This is a Classic Greenwich Home, stone & clapboard with exquisite detailing throughout. The brick chimneys stand out as a distinguishing feature on the exterior. Aseries of formal rooms is complemented by a two-story great room and great kitchen. The knotty pine library stand in contrast to the crisp white walls throughout. Abundant sunlight pours through many oversize windows and French doors.



 Yancy Kitchen & Bath Design
Example of a large classic u-shaped light wood floor and beige floor open concept kitchen design in Detroit with a farmhouse sink, shaker cabinets, green cabinets, quartz countertops, white backsplash, marble backsplash, stainless steel appliances, an island and white countertops

 Artistic Concrete Surfaces
Lindsey Denny
Example of a large trendy backyard stamped concrete patio design in Kansas City with a fire pit and a roof extension
Example of a large trendy backyard stamped concrete patio design in Kansas City with a fire pit and a roof extension


158