
Search results for "Multi level ceiling" in Home Design Ideas

 Bower Leet Design
The living room opens onto a porch. The vaulted ceiling has two pitches. The lower one ties into the existing mid-century split-level house while the taller vault makes the client happy.

 Stoddard Construction & Design Inc.
Example of a large mountain style l-shaped light wood floor and brown floor kitchen design with a farmhouse sink, shaker cabinets, medium tone wood cabinets, multicolored backsplash, an island, marble countertops, matchstick tile backsplash and stainless steel appliances

 Erin E. Kaiser, Kaiser Real Estate Sales, Inc
Inspiration for a large coastal open concept medium tone wood floor living room remodel in Miami
Find the right local pro for your project
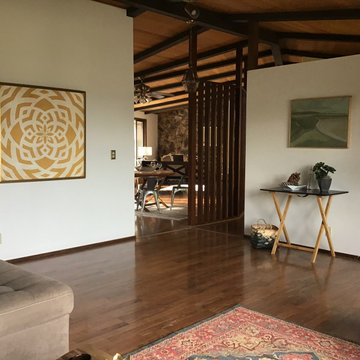
 Cris Tabor-Griffin
View from Living room looking to Dining room
Inspiration for a mid-sized rustic vinyl floor, brown floor and exposed beam living room remodel with a standard fireplace and a stone fireplace
Inspiration for a mid-sized rustic vinyl floor, brown floor and exposed beam living room remodel with a standard fireplace and a stone fireplace

 Robeson Design
With the homeowner’s guests in mind, Interior Designer Rebecca Robeson transforms an outdated and cramped Guest Bathroom into a modern, luxury space by replacing a tiny pedestal sink with a custom built vanity providing much needed storage in a small bathroom. Making every inch count, the vanity is complete with deep storage drawers on soft-close hinges. Contemporary drawer pulls provide stylish, easy-open convenience. A petite under-mount sink allows for maximum countertop space in gleaming white marble, tying in the beautiful laser cut, oval shape stone pieces placed horizontally, Rebecca chose grey grout to surround each piece, giving it an embedded look. Carrying the feature wall from the toilet on into the back wall of the shower, this once tiny bathroom (painted red) gets a new lease on life!
Rebecca’s creative solution to the lack of usable surface space was to design a custom ceiling mounted shelving unit above the toilet. Shown here, it's used for well-appointed accessory pieces but when necessary, can also serve the functional needs of guests for makeup bags, shaving kits, perfume and toiletries.
Smoked glass shelves hang on stainless steel cables, suspended from the ceiling. Custom doors by Earthwood Custom Remodeling, complete the modern clean look in this Bathroom.
Earthwood Custom Remodeling, Inc.
Exquisite Kitchen Design
Tech Lighting - Black Whale Lighting
Photos by Ryan Garvin Photography


 User
http://arthurrutenberghomes.com/
Elegant dark wood floor double front door photo in Tampa with a white front door and beige walls
Elegant dark wood floor double front door photo in Tampa with a white front door and beige walls



 Halo Interior Design
Inspiration for a large transitional enclosed carpeted and multicolored floor home theater remodel in Los Angeles with brown walls and a projector screen

 Esther Golightly Interiors
Jonathan Golightly Photography
Example of a huge tuscan l-shaped medium tone wood floor eat-in kitchen design with a farmhouse sink, beaded inset cabinets, gray cabinets, granite countertops, beige backsplash, stone tile backsplash, paneled appliances and an island
Example of a huge tuscan l-shaped medium tone wood floor eat-in kitchen design with a farmhouse sink, beaded inset cabinets, gray cabinets, granite countertops, beige backsplash, stone tile backsplash, paneled appliances and an island

 Stedila Design
Kids' bedroom - mid-sized and bedroom coastal boy medium tone wood floor kids' bedroom idea in New York with gray walls

 Paola One Design - P.O.D.
Stained glulam stringers and treads.
Photo by Paola Amodeo
Staircase - mid-sized contemporary wooden floating staircase idea in DC Metro
Staircase - mid-sized contemporary wooden floating staircase idea in DC Metro

 Meridian Design/Build
Mudroom - farmhouse medium tone wood floor mudroom idea in Providence with beige walls and a medium wood front door

 Concepts by Design
Randy Colwell
Example of a large mountain style u-shaped dark wood floor enclosed kitchen design with a farmhouse sink, recessed-panel cabinets, distressed cabinets, an island, granite countertops, brown backsplash and paneled appliances
Example of a large mountain style u-shaped dark wood floor enclosed kitchen design with a farmhouse sink, recessed-panel cabinets, distressed cabinets, an island, granite countertops, brown backsplash and paneled appliances

Sponsored
Plain City, OH

The Creative Kitchen Company
Columbus Area Kitchen Remodeling and Refacing Professional


 Altura Architects
The lower level of this modern farmhouse features a large game room that connects out to the screen porch, pool terrace and fire pit beyond. One end of the space is a large lounge area for watching TV and the other end has a built-in wet bar and accordion windows that open up to the screen porch. The TV is concealed by barn doors with salvaged barn wood on a shiplap wall.
Photography by Todd Crawford

 Morris Green Properties
Multi level, massive floor to ceiling windows facing South and North with stunning view of Lake Austin.
Living room - modern living room idea in Austin
Living room - modern living room idea in Austin
 Morris Green Properties
Multi level, massive floor to ceiling windows facing South and North with stunning view of Lake Austin.
Minimalist living room photo in Austin
Minimalist living room photo in Austin

Sponsored
Columbus, OH

Wannemacher Interiors
Customized Award-Winning Interior Design Solutions in Franklin Cnty OH


 Morris Green Properties
Multi level, massive floor to ceiling windows facing South and North with stunning view of Lake Austin.
Inspiration for a modern living room remodel in Austin
Inspiration for a modern living room remodel in Austin

 Katie Grantz Interior Design
Eric Rorer
Example of a beach style dark wood floor kitchen design in Denver with recessed-panel cabinets, medium tone wood cabinets, multicolored backsplash, stainless steel appliances and an island
Example of a beach style dark wood floor kitchen design in Denver with recessed-panel cabinets, medium tone wood cabinets, multicolored backsplash, stainless steel appliances and an island

 Cornelius Homes, Inc.
Wonderful lower level with 10 foot ceilings, alder wood bar, wine cellar behind heavy glass doors, poker room, exercise room, home theater, bedroom, half bath, brick pattern herringbone tile floor, 1 x 6 wood ceiling with beams. The home theater is open and adjacent to this area, it's back where the camera is sitting for this photo.
And, there's a view of the waterfall from the pool outside the windows behind the bar! Photo by Paul Bonnichsen.
210