
Search results for "Multi level ceiling" in Home Design Ideas

 Seattle Staged to Sell and Design LLC
Contemporary multi level home in downtown Seattle with the perfect layout for entertaining.
Large trendy multicolored three-story mixed siding flat roof photo in Seattle
Large trendy multicolored three-story mixed siding flat roof photo in Seattle
 Archadeck of Chicagoland
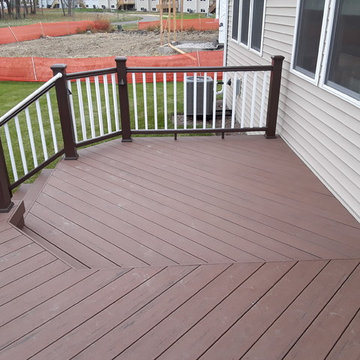
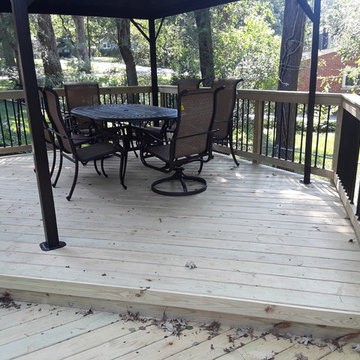
This multi level wood deck creates the perfect space for entertaining; having multiple levels on your deck is ideal for entertaining by creating different areas for different activities. We designed the deck rails with black round aluminum pickets to create a less obstructed view of the yard. This wood deck has plenty of space for fun activities with the family such as grilling and dining. This multi level wood deck was custom designed and built by West Chicago, IL deck designer, Archadeck of Chicagoland.
Find the right local pro for your project

 Stump's Decks and Porches
D & L Photography
Inspiration for a large contemporary deck remodel in Philadelphia
Inspiration for a large contemporary deck remodel in Philadelphia

 Quality Design & Construction
Ray Strawbridge Commercial Photography
Example of a large classic backyard deck design in Raleigh with decking and no cover
Example of a large classic backyard deck design in Raleigh with decking and no cover

 Eric Roth Photography
Cottage by Marth's Vieyard Interior Design, Liz Stiving Nichols, designer, photographs by Eric Roth
Inspiration for a mid-sized coastal open concept light wood floor living room remodel in Boston with white walls
Inspiration for a mid-sized coastal open concept light wood floor living room remodel in Boston with white walls

 Carroll Landscaping, Inc.
This multi level deck was originally all wood and failing. We kept the foot print and upgraded materials for longevity and low maintenance.
Transitional deck photo in Baltimore
Transitional deck photo in Baltimore

Sponsored
Columbus, OH

Structural Remodeling
Franklin County's Heavy Timber Specialists | Best of Houzz 2020!
 Archadeck of Chicagoland
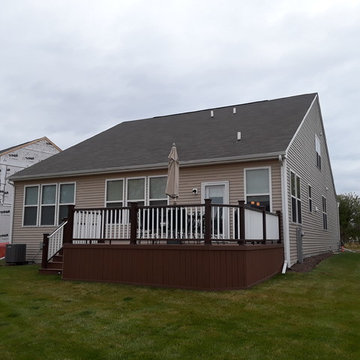
A multi-level deck helps designate areas for multiple activities, like grilling and dining


 Echelon Deck Group, LLC
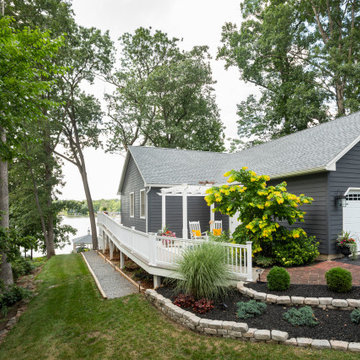
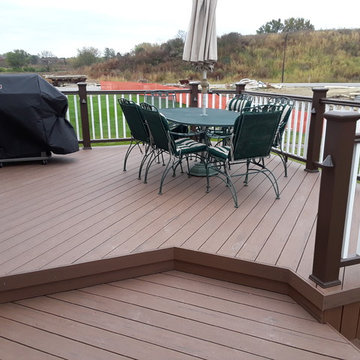
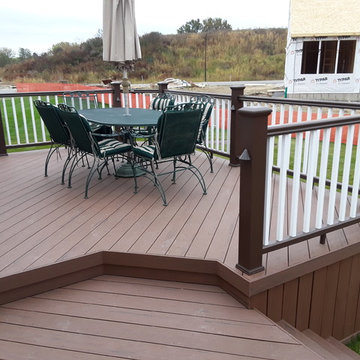
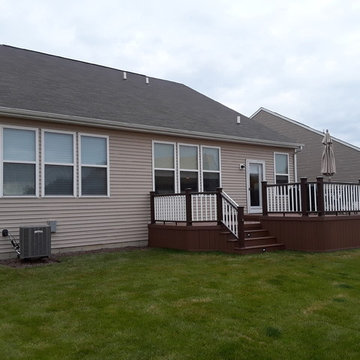
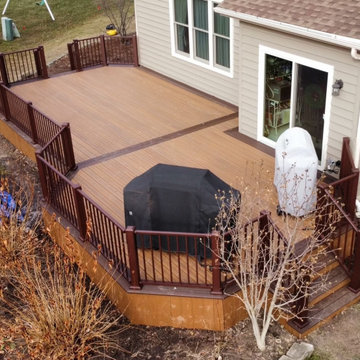
Elevated multi level composite deck with side skirting that matches the composite decking.
Inspiration for a farmhouse backyard mixed material railing deck remodel in Chicago
Inspiration for a farmhouse backyard mixed material railing deck remodel in Chicago

 Spazio Marble and Granite
Mid-sized trendy single-wall concrete floor and gray floor eat-in kitchen photo in Miami with flat-panel cabinets, gray cabinets, onyx countertops, glass sheet backsplash, paneled appliances, an island and multicolored countertops
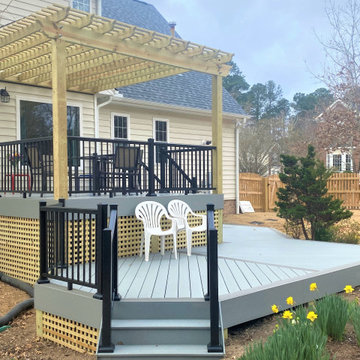
 Archadeck of Raleigh-Durham
This Multi-level composite deck features a beautiful black railing to accent the gray deck boards. Pressure-treated pine wood for the lattice skirting and has two levels for multiple uses.
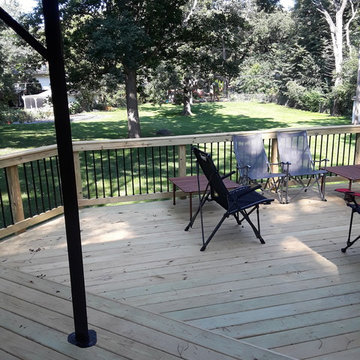 Archadeck of Chicagoland
This multi level wood deck creates the perfect space for entertaining; having multiple levels on your deck is ideal for entertaining by creating different areas for different activities. We designed the deck rails with black round aluminum pickets to create a less obstructed view of the yard. This wood deck has plenty of space for fun activities with the family such as grilling and dining. This multi level wood deck was custom designed and built by West Chicago, IL deck designer, Archadeck of Chicagoland.

Sponsored
Columbus, OH

Hope Restoration & General Contracting
Columbus Design-Build, Kitchen & Bath Remodeling, Historic Renovations

 Tom Jenkins Films
Photo: Tom Jenkins
TomJenkinsksFilms.com
Example of a country bedroom design in Atlanta
Example of a country bedroom design in Atlanta
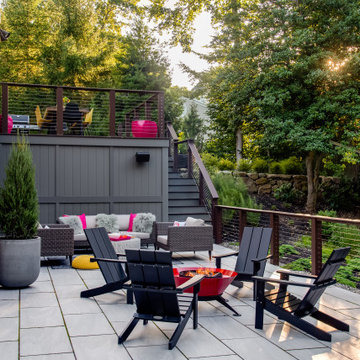
 Momo Interior Design
A multi-level modern deck overlooking a lush garden, featuring modern outdoor seating, layered textures, and warm mid-century influences.
Inspiration for a mid-sized 1950s backyard concrete paver patio remodel in Edinburgh
Inspiration for a mid-sized 1950s backyard concrete paver patio remodel in Edinburgh
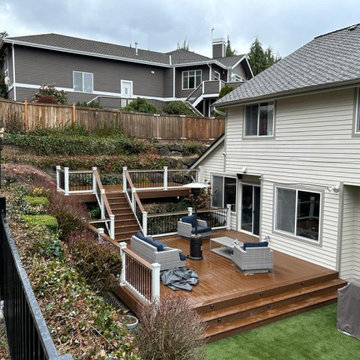
 Fine Element Construction
Deck view featuring backyard deck, deck railing, deck renovation, deck stairs and multi level deck. Additional visible details include outdoor seating, sloped yard deck and terraced deck.
25