
Search results for "Multi level ceiling" in Home Design Ideas
 Archadeck of Chicagoland
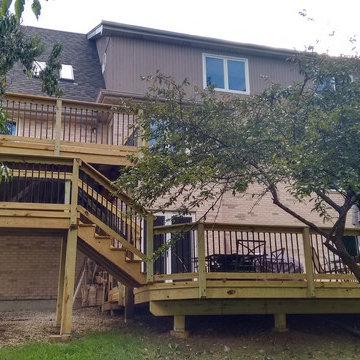
This multi level wood deck makes the perfect transition from indoor to outdoor living. The different levels allow plenty of space for various functions. The deck allows room for dining and entertaining for large parties, as well as gives enough space for grilling. The deck features pressure treated pine decking, Archadeck’s signature Lifestyle Rails, as well as black aluminum pickets for a more modern look. This wood deck was custom designed and built by Lemont, IL deck builder, Archadeck of Chicagoland.


 Schonhardt and Sons Home Improvements
Cedar Deck, Lower Deck, Bench, aluminum Spindals, Multi level Deck
Location: Medina
Large arts and crafts backyard deck photo in Minneapolis with no cover
Large arts and crafts backyard deck photo in Minneapolis with no cover
Find the right local pro for your project
 FineCraft Contractors, Design + Build
FineCraft Contractors, Inc.
Harrison Design
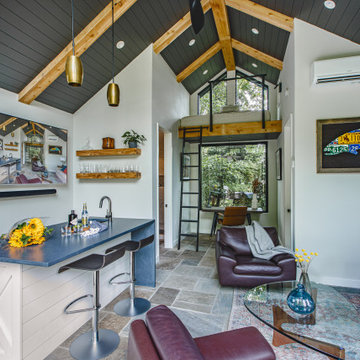
Family room - small rustic loft-style slate floor, multicolored floor, vaulted ceiling and shiplap wall family room idea in DC Metro with a bar, beige walls and a wall-mounted tv
Family room - small rustic loft-style slate floor, multicolored floor, vaulted ceiling and shiplap wall family room idea in DC Metro with a bar, beige walls and a wall-mounted tv
 Smokestack and Steeple Builders
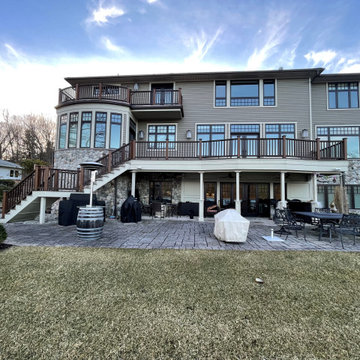
Rear elevation with multi-level deck and covered porch supported by craftsman designed columns. French doors and trex transcend railing unify the modern composition.


 Fine Element Construction
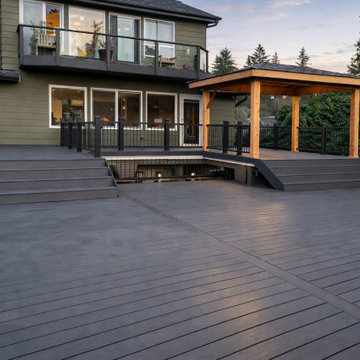
Deck view featuring black deck railing, covered deck, deck stairs, gray decking and large backyard deck. Additional visible details include multi level deck, outdoor living and timber pavilion.



 The Somerset Hills HandyMan & Co.
Example of a large classic deck design in New York
Example of a large classic deck design in New York
 The Somerset Hills HandyMan & Co.
Deck - large traditional deck idea in New York
Deck - large traditional deck idea in New York
 The Somerset Hills HandyMan & Co.
Example of a large minimalist deck design in New York
Example of a large minimalist deck design in New York

 CC Furniture & Cabinetry
Custom handcrafted modern coffee table, contemporary design, multi level design hand painted and finished in white and gray. Functional and elegant, clean design.
 Murphy Bros. Design | Build | Remodel
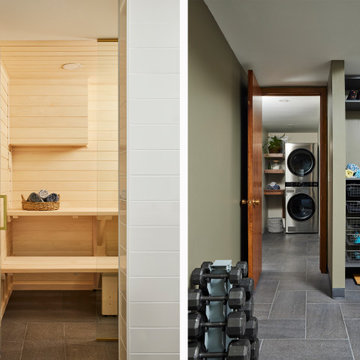
Although envisioned by the original owner, the sauna was never built —until now that is. The laundry was moved from a mechanical room with low ceilings to the main lower-level space. The new workout room was unused space.

 Aria Design Inc
Architecture by Horst Architects
www.horst-architects.com
John Ellis Photography
Example of a mid-sized trendy open concept family room design in Orange County with beige walls
Example of a mid-sized trendy open concept family room design in Orange County with beige walls

Sponsored
Columbus, OH
Free consultation for landscape design!

Peabody Landscape Group
Franklin County's Reliable Landscape Design & Contracting

 Chris Pardo Design - Elemental Architecture
Dale Tu
Large contemporary gray three-story mixed siding flat roof idea in Seattle
Large contemporary gray three-story mixed siding flat roof idea in Seattle
 The Somerset Hills HandyMan & Co.
Large minimalist deck photo in New York
Large minimalist deck photo in New York

 Hoyt Architects
rustic
Inspiration for a timeless eat-in kitchen remodel with a farmhouse sink, beige cabinets and an island
Inspiration for a timeless eat-in kitchen remodel with a farmhouse sink, beige cabinets and an island
 Schonhardt and Sons Home Improvements
Cedar Deck, Lower Deck, Bench, aluminum Spindals, Multi level Deck
Location: Medina
Deck - large craftsman backyard deck idea in Minneapolis with no cover
Deck - large craftsman backyard deck idea in Minneapolis with no cover

Sponsored
Delaware, OH

Buckeye Basements, Inc.
Central Ohio's Basement Finishing ExpertsBest Of Houzz '13-'21

 archadeckoutdoorliving
This three-tier deck is many things to the lucky family in this suburban home. The top third level houses an outdoor grilling station and peripheral seating for up to six guests. The second level features a generous outdoor dining area with wrought iron table and table for four. Custom built in deck benches provide additional seating and sidebar access for dining convenience. Deck lights provide the slightest wash of warn LED outdoor light on the vertical wood posts which house the black iron rail posts. The bottom level is a fully protected rain deck, for when Mother Nature decides to temporarily interrupt their outdoor family fun.

 Housing First Minnesota
Artisan Home Tour, June 7-15th, 2014
Home #9 by Traditions by Donnay Homes
Jim Kruger, LandMark Photography
http://www.ArtisanHomeTour.org
 Concept Design + Build
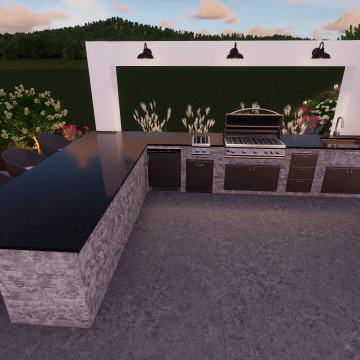
Custom multi-level outdoor living design featuring an elevated covered deck, outdoor fireplace, upper lounge area, lower patio retreat, built-in grill station, and integrated landscape lighting in Fogelsville, PA.
29