
Search results for "Multi level ceiling" in Home Design Ideas

 Spacecrafting / Architectural Photography
Architectural Designer: Bruce Lenzen Design/Build - Interior Designer: Ann Ludwig - Photo: Spacecrafting Photography
Inspiration for a contemporary stone tile and gray tile porcelain tile walk-in shower remodel in Minneapolis
Inspiration for a contemporary stone tile and gray tile porcelain tile walk-in shower remodel in Minneapolis

 Wendy O'Brien Interior Planning & Design
The grand entry sets the tone as you enter this fresh modern farmhouse with high ceilings, clerestory windows, rustic wood tones with an air of European flavor. The large-scale original artwork compliments a trifecta of iron furnishings and the multi-pendant light fixture.
For more photos of this project visit our website: https://wendyobrienid.com.

 Westridge Builders Inc
Inspiration for a large transitional enclosed carpeted and beige floor home theater remodel in Milwaukee with white walls and a projector screen
Find the right local pro for your project

 Backyard Fun Factory
Amazing multi-level playsets offer hours of unlimited fun for kids of all ages!
Arts and crafts kids' room photo in Dallas
Arts and crafts kids' room photo in Dallas

 Alterra Landscape Design
This captivating backyard by Alterra Landscaping, a masterpiece from a leading landscape architect, is the pinnacle of outdoor living. The expansive paver patio is covered by a custom pergola with a ceiling fan and integrated lighting. The space is anchored by a magnificent stone fireplace with a TV, surrounded by a comfortable lounge and a separate dining area. A full outdoor kitchen completes this luxurious, multi-functional space, perfect for any occasion.
 Design and Create Builders
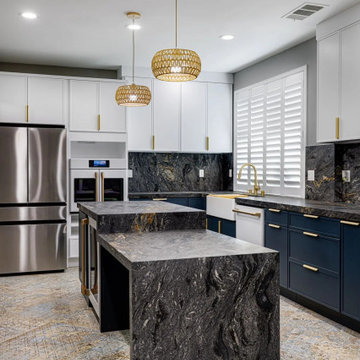
This transitional kitchen features navy lower cabinets and white upper cabinets paired with dark stone countertops and backsplash. A unique two-level island anchors the open space, complemented by brushed brass hardware, a white apron-front farmhouse sink, and woven pendant lights hanging from the ceiling.

 Kon-strux Developments
Cozy, comfortable, deliberate spaces are EVERYTHING in family living.
(Calgary Photos)
Mid-sized transitional enclosed medium tone wood floor family room photo in Calgary with white walls, a ribbon fireplace, a plaster fireplace and a wall-mounted tv
Mid-sized transitional enclosed medium tone wood floor family room photo in Calgary with white walls, a ribbon fireplace, a plaster fireplace and a wall-mounted tv

Sponsored
Sunbury, OH

J.Holderby - Renovations
Franklin County's Leading General Contractors - 2X Best of Houzz!

 Archadeck of Chicagoland
A multi-level patio allows you to create different outdoor living spaces while maintaining a beautiful flow from one space to the next. This particular design features a combination of bluestone and flagstone, a redwood pergola, hot tub and fire pit.
 Land Design | Swimming Pools & Landscape Designs
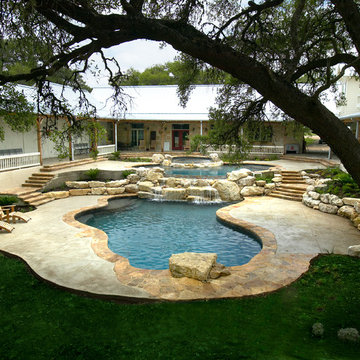
Home design - large rustic courtyard concrete and custom-shaped natural home design idea in Austin
 Land Design | Swimming Pools & Landscape Designs
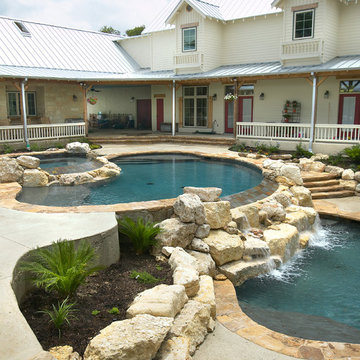
Inspiration for a large rustic courtyard concrete and custom-shaped natural home design remodel in Austin
 Land Design | Swimming Pools & Landscape Designs
Large mountain style courtyard concrete and custom-shaped natural pool fountain photo in Austin

 Living Stone Design + Build
The Sennett Residence in Asheville, NC boasts a striking midcentury modern exterior crafted by Living Stone Design + Build. Featuring clean lines, expansive glass windows, and natural materials like stone and wood, this home seamlessly merges modern luxury with the surrounding mountain landscape for an elegant and sustainable design.
 Living Stone Design + Build
The Sennett Residence in Asheville, NC boasts a striking midcentury modern exterior crafted by Living Stone Design + Build. Featuring clean lines, expansive glass windows, and natural materials like stone and wood, this home seamlessly merges modern luxury with the surrounding mountain landscape for an elegant and sustainable design.

Sponsored
Columbus, OH

Hope Restoration & General Contracting
Columbus Design-Build, Kitchen & Bath Remodeling, Historic Renovations

 Bradford & Kent Home Remodeling
This sleek, contemporary kitchen is a piece of art. From the two story range hood with its angled window to the flat paneled cabinets with opaque glass inserts to the stainless steel accents, this kitchen is a showstopper.
 Land Design | Swimming Pools & Landscape Designs
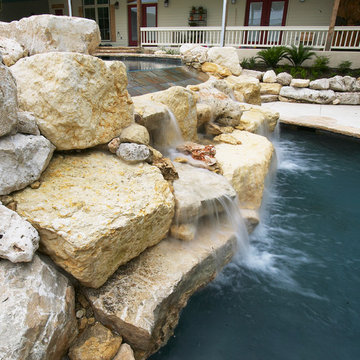
Large mountain style courtyard concrete and custom-shaped natural pool fountain photo in Austin

 Hedahl Landscape Deck & Patio
Happy dog! Loves his synthetic turf yard. Walls are Allan Block Jumbo Junior units with cap on lower wall, no cap on upper walls.
Photo of a small traditional full sun backyard stone garden path in Seattle.
Photo of a small traditional full sun backyard stone garden path in Seattle.



 Land Design | Swimming Pools & Landscape Designs
Example of a large mountain style courtyard concrete and custom-shaped natural pool fountain design in Austin
 Land Design | Swimming Pools & Landscape Designs
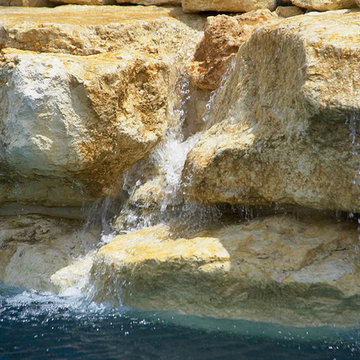
Large mountain style courtyard concrete and custom-shaped natural home design photo in Austin


61