
Search results for "Multi level countertops" in Home Design Ideas
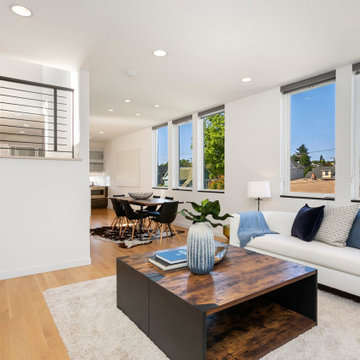
 Seattle Staged to Sell and Design LLC
Bright and inviting living room open to dining and kitchen in a mulit-level perfect for entertaining.
Large trendy open concept light wood floor and brown floor living room photo in Seattle with white walls, a standard fireplace and no tv
Large trendy open concept light wood floor and brown floor living room photo in Seattle with white walls, a standard fireplace and no tv
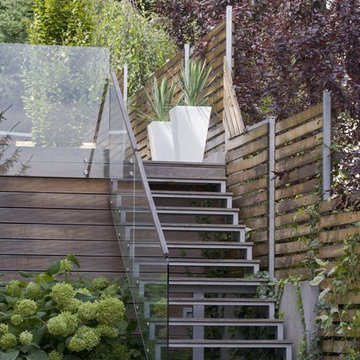
 Malgorzata Helman Landscape Design
Malgorzata Helman Landscape Design. Modern stairway leading up to raised garden. Credit: Tomek Ciesielski, www.tomekciesielski.com
Inspiration for a small contemporary shade side yard concrete paver landscaping in Other for summer.
Inspiration for a small contemporary shade side yard concrete paver landscaping in Other for summer.
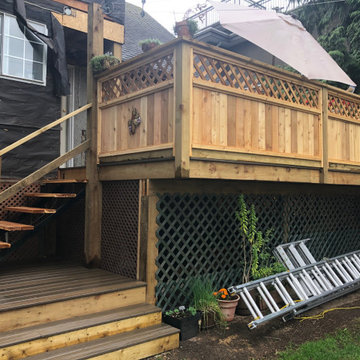
 Tri-City Cedar Inc.
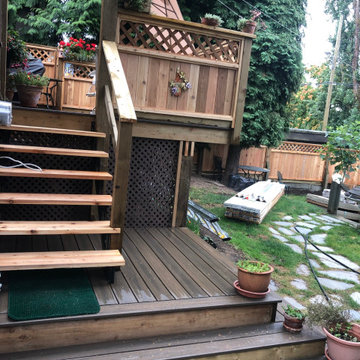
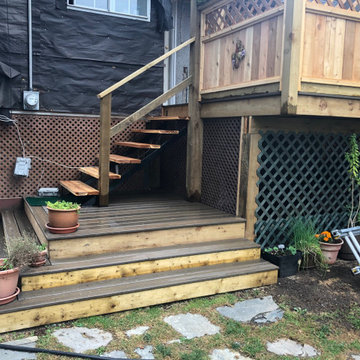
custom multi level deck using Trex with lattice top fencing enclosing upper level
Find the right local pro for your project
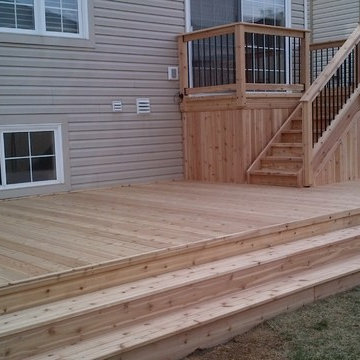
 Skills & Tools
This custom designed two level deck features space for a BBQ just outside the sliding door and plenty of room for a family gathering on the lower deck. There is a door to access under the upper deck to store a lawn mower or other outdoor items. End caps on the deck hides the rough edges of the deck boards, providing a clean finish and all edges of railings and stairs are routered to prevent splintering.
 RootBound

View of screened gazebo from the lower deck.
Photo by Garth Woodruff
Patio - large traditional backyard patio idea in Other with decking and a gazebo
Patio - large traditional backyard patio idea in Other with decking and a gazebo
 Tri-City Cedar Inc.
custom multi level deck using Trex with lattice top fencing enclosing upper level
 Picture Build
The Vision
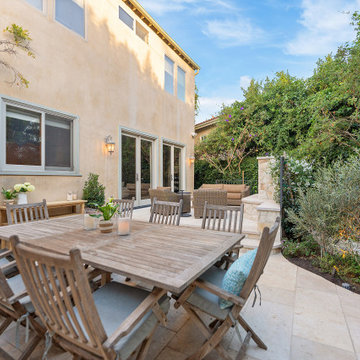
Located in the heart of Brentwood, this project was a transformation of a standard backyard into a sophisticated, multi-functional destination. The goal was to maximize the footprint by creating distinct "rooms" that flow naturally from one to the next, perfect for the quintessential Southern California lifestyle.
The Execution
The Spa Retreat: We engineered a dedicated space for a high-end pre-fabricated spa, ensuring it felt like a built-in architectural feature rather than an afterthought.
Elevated Living: A custom raised outdoor living room provides a commanding view of the property. This elevation creates a clear visual boundary, defining the lounge as a cozy, intentional sanctuary.
The Culinary Hub: The project features a full-scale outdoor kitchen and social bar, outfitted with premium finishes to accommodate everything from morning coffee to large-scale dinner parties.
Textured Dining: For the dining area, we moved away from traditional concrete, utilizing a blend of cobblestone and gravel. This choice provides a beautiful European texture while offering excellent permeability—a sustainable yet stylish solution for the Los Angeles climate.
The Result
A seamless blend of modern utility and organic textures, this Brentwood residence now serves as the ultimate backdrop for both relaxation and high-end entertaining.


 Archadeck of Chicagoland
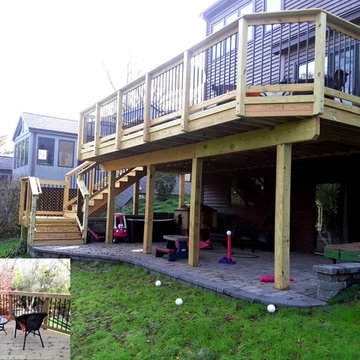
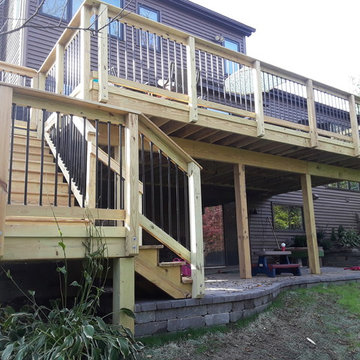
This combined deck and patio space was designed to create two separate, yet cohesive spaces that flow well together. The deck features pressure treated pine decking with black round aluminum pickets, which we included to open the view to the rest of the beautiful yard. We used Belgard Cambridge Cobble pavers to build the lower level patio; this was designed with a slight curve to meet the stairs and connect the two spaces. This wood deck and Belgard paver patio were custom designed and built by Woodridge, IL deck designer, Archadeck of Chicagoland.
 Tri-City Cedar Inc.
custom multi level deck using Trex with lattice top fencing enclosing upper level
 Archadeck Salt Lake
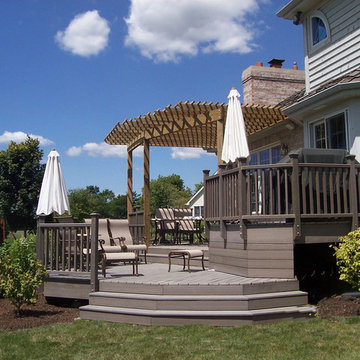
With three levels, this gray composite deck has three distinct areas for outdoor living. Dining, cooking and lounging in the area of your choice makes for optimal entertaining too.
 Archadeck of Chicagoland
This combined deck and patio space was designed to create two separate, yet cohesive spaces that flow well together. The deck features pressure treated pine decking with black round aluminum pickets, which we included to open the view to the rest of the beautiful yard. We used Belgard Cambridge Cobble pavers to build the lower level patio; this was designed with a slight curve to meet the stairs and connect the two spaces. This wood deck and Belgard paver patio were custom designed and built by Woodridge, IL deck designer, Archadeck of Chicagoland.
 Seattle Staged to Sell and Design LLC
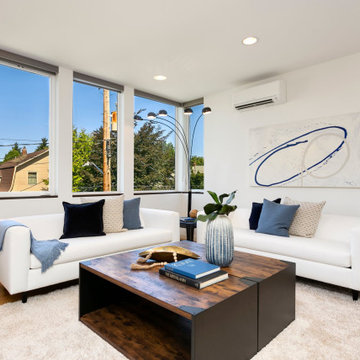
Bright and inviting living room open to dining and kitchen in a mulit-level perfect for entertaining.
Example of a large trendy open concept light wood floor and brown floor living room design in Seattle with white walls, a standard fireplace and no tv
Example of a large trendy open concept light wood floor and brown floor living room design in Seattle with white walls, a standard fireplace and no tv
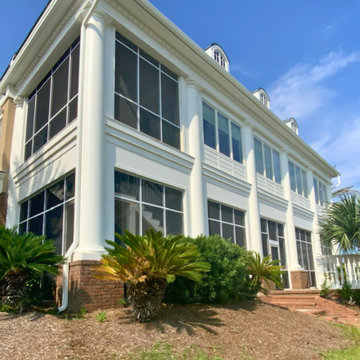
 Express Sunrooms of Charleston
Inspired by classic Charleston architecture, this expansive multi-level screen room was custom-built by Express Sunrooms of Charleston to combine Southern charm with functional outdoor living. Featuring tall ceilings, layered spaces, and full insect protection, the design allows homeowners to enjoy breezy Lowcountry evenings across multiple levels—perfect for entertaining or unwinding outdoors in style.


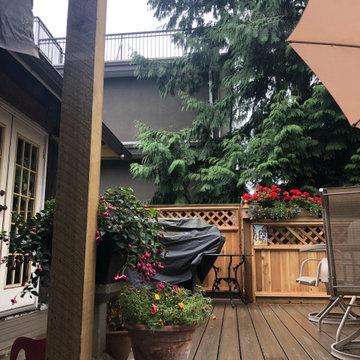 Tri-City Cedar Inc.
custom multi level deck using Trex with lattice top fencing enclosing upper level
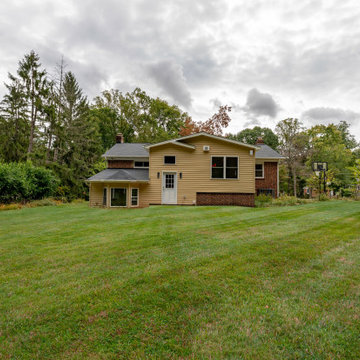
 Michael Nash Design, Build & Homes
There are six more steps leading to new sunroom from mudroom with high ceiling and tucked in away from rest of the house. This give the kids to have their own multi- purpose game room and future sunroom. Equipped with a ductless HVAC system this sunroom can be climate controlled separately from rest of the house.
The seamless connection of exterior brick, siding, roofing made this addition as if it was always there. All power and cables where relocated allowing placement of this addition
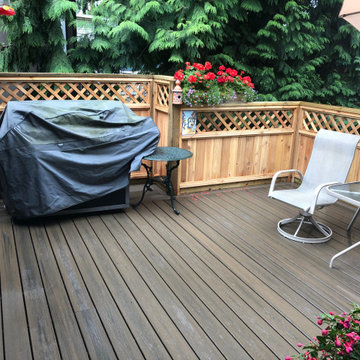 Tri-City Cedar Inc.
custom multi level deck using Trex with lattice top fencing enclosing upper level
 LandWorks, Inc.
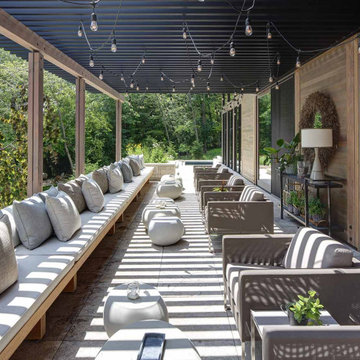
Our client’s stunning modern home is large, with a complex floor plan, involving several levels of entrances and exits, requiring a sprawling circulation plan of terraces, walks and staircases. We installed seven staircases and thousands of square feet of surfaces, as well as a highly involved draining system, with our goal being to tie everything together. We call this project “Multi-Level Magic” for obvious reasons: the result is gorgeous.
The staircases all had unique riser heights and tread depths with fine tuning and design revisions handled by our landscape architects. The pavers made of imported travertine - a form of limestone deposited by mineral hot springs - had to be installed on a precise grid, involving constant monitoring of joint placement, as the same paving material and pattern existed inside the home and, with large picture windows, the joint placement had to flow seamlessly inside to outside.
Our work was finished just in time for a huge moving-in party. This project was one of the most challenging installations our team had ever been involved with, and the client was very pleased in the end.

Sponsored
Columbus, OH

Hope Restoration & General Contracting
Columbus Design-Build, Kitchen & Bath Remodeling, Historic Renovations
 Archadeck of Chicagoland
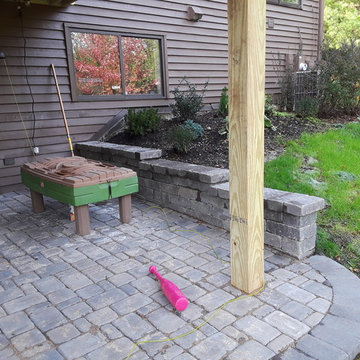
This combined deck and patio space was designed to create two separate, yet cohesive spaces that flow well together. The deck features pressure treated pine decking with black round aluminum pickets, which we included to open the view to the rest of the beautiful yard. We used Belgard Cambridge Cobble pavers to build the lower level patio; this was designed with a slight curve to meet the stairs and connect the two spaces. This wood deck and Belgard paver patio were custom designed and built by Woodridge, IL deck designer, Archadeck of Chicagoland.
 LandWorks, Inc.
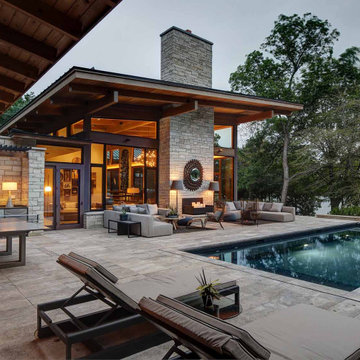
Our client’s stunning modern home is large, with a complex floor plan, involving several levels of entrances and exits, requiring a sprawling circulation plan of terraces, walks and staircases. We installed seven staircases and thousands of square feet of surfaces, as well as a highly involved draining system, with our goal being to tie everything together. We call this project “Multi-Level Magic” for obvious reasons: the result is gorgeous.
The staircases all had unique riser heights and tread depths with fine tuning and design revisions handled by our landscape architects. The pavers made of imported travertine - a form of limestone deposited by mineral hot springs - had to be installed on a precise grid, involving constant monitoring of joint placement, as the same paving material and pattern existed inside the home and, with large picture windows, the joint placement had to flow seamlessly inside to outside.
Our work was finished just in time for a huge moving-in party. This project was one of the most challenging installations our team had ever been involved with, and the client was very pleased in the end.
 LandWorks, Inc.
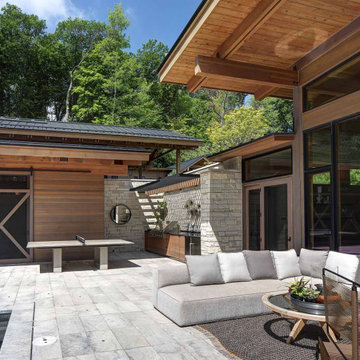
Our client’s stunning modern home is large, with a complex floor plan, involving several levels of entrances and exits, requiring a sprawling circulation plan of terraces, walks and staircases. We installed seven staircases and thousands of square feet of surfaces, as well as a highly involved draining system, with our goal being to tie everything together. We call this project “Multi-Level Magic” for obvious reasons: the result is gorgeous.
The staircases all had unique riser heights and tread depths with fine tuning and design revisions handled by our landscape architects. The pavers made of imported travertine - a form of limestone deposited by mineral hot springs - had to be installed on a precise grid, involving constant monitoring of joint placement, as the same paving material and pattern existed inside the home and, with large picture windows, the joint placement had to flow seamlessly inside to outside.
Our work was finished just in time for a huge moving-in party. This project was one of the most challenging installations our team had ever been involved with, and the client was very pleased in the end.
44