
Search results for "Multi level deck" in Home Design Ideas

 Hickory Dickory Decks
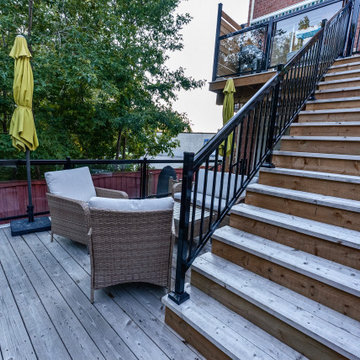
This 2 level deck in Burlington Ontario was made by our franchise Jonathan Boyes and his team. The decking is Azek vinyl and the railings are black aluminum. The picture was taken by Tom Jacques CEO of Hickory Dickory Decks.


 Duradek
The owners of this fishing lodge chose Duradek vinyl membrane to cover their deck over 20 years ago. With their first Duradek membrane still performing after so many years, they decided to use Duradek again when building a new ground level patio addition for their new hot tub. Duradek membranes are tested for chemical resistance (AC39) and are ICC Approved for use around hot tubs and pools; and the slip-resistant surface is gentle on bare feet with no risk of splinters from wood, or scrapes from concrete.
The Duradek Dealer, DLN Contracting, installed Ultra “Cork Espresso” on the new patio, stairs, and even their custom storage benches. Duradek waterproof vinyl on the custom benches maximized the functionality of their space saving storage options and blended harmoniously with the rest of the deck. To keep this harmonious look throughout, they chose to also re-surface the second-level deck with Cork Espresso (although for waterproofing performance, replacement was not yet required).
Photo courtesy of DLN Contracting Ltd.
Find the right local pro for your project

 Fuzion Designs
LED Lit Rain curtain
Stone Fire pit with Surrounding Seating
Table with built in Fire pit
BBQ Station
Inspiration for a huge modern backyard deck remodel in Toronto with a fire pit and a pergola
Inspiration for a huge modern backyard deck remodel in Toronto with a fire pit and a pergola

 Michael Nash Design, Build & Homes
Multi level rear addition designed & built to expand kitchen , mudroom & sunroom
We have built a mudroom and laundry room few steps off the new kitchen area, given her a much-needed locker style space and tile floor full laundry room. A back door allowing kids to play in backyard and come in through the mudroom.
 Fuzion Designs
LED Lit Rain curtain
Stone Fire pit with Surrounding Seating
Table with built in Fire pit
BBQ Station
Huge minimalist backyard deck photo in Toronto with a fire pit and a pergola
Huge minimalist backyard deck photo in Toronto with a fire pit and a pergola
 Fuzion Designs
LED Lit Rain curtain
Stone Fire pit with Surrounding Seating
Table with built in Fire pit
BBQ Station
Example of a huge minimalist backyard deck design in Toronto with a fire pit and a pergola
Example of a huge minimalist backyard deck design in Toronto with a fire pit and a pergola

Sponsored
Fredericksburg, OH

High Point Cabinets
Columbus' Experienced Custom Cabinet Builder | 4x Best of Houzz Winner



 Michael Nash Design, Build & Homes
Multi level rear addition designed & built to expand kitchen , mudroom & sunroom
We have built a mudroom and laundry room few steps off the new kitchen area, given her a much-needed locker style space and tile floor full laundry room. A back door allowing kids to play in backyard and come in through the mudroom.
 Michael Nash Design, Build & Homes
Multi level rear addition designed & built to expand kitchen , mudroom & sunroom
We have built a mudroom and laundry room few steps off the new kitchen area, given her a much-needed locker style space and tile floor full laundry room. A back door allowing kids to play in backyard and come in through the mudroom.

 WSM Craft
Perfectly settled in the shade of three majestic oak trees, this timeless homestead evokes a deep sense of belonging to the land. The Wilson Architects farmhouse design riffs on the agrarian history of the region while employing contemporary green technologies and methods. Honoring centuries-old artisan traditions and the rich local talent carrying those traditions today, the home is adorned with intricate handmade details including custom site-harvested millwork, forged iron hardware, and inventive stone masonry. Welcome family and guests comfortably in the detached garage apartment. Enjoy long range views of these ancient mountains with ample space, inside and out.

 User
Split level home kitchen update with white shaker cabinets, stainless steel appliances, marble back splash and dark hardwood floors
Trendy l-shaped dark wood floor eat-in kitchen photo in Boston with a double-bowl sink, shaker cabinets, white cabinets, marble countertops, multicolored backsplash, stone tile backsplash, stainless steel appliances and an island
Trendy l-shaped dark wood floor eat-in kitchen photo in Boston with a double-bowl sink, shaker cabinets, white cabinets, marble countertops, multicolored backsplash, stone tile backsplash, stainless steel appliances and an island


 Fuzion Designs
LED Lit Rain curtain
Stone Fire pit with Surrounding Seating
Table with built in Fire pit
BBQ Station
Example of a huge minimalist backyard deck design in Toronto with a fire pit and a pergola
Example of a huge minimalist backyard deck design in Toronto with a fire pit and a pergola
 Fuzion Designs
LED Lit Rain curtain
Stone Fire pit with Surrounding Seating
Table with built in Fire pit
BBQ Station
Deck - huge modern backyard deck idea in Toronto with a fire pit and a pergola
Deck - huge modern backyard deck idea in Toronto with a fire pit and a pergola

 Mark S. Garff, Landscape Architect
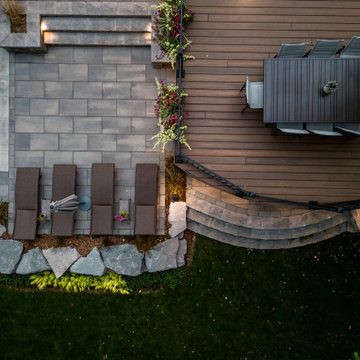
In south Seattle, a tiny backyard garden needed a makeover to add usability and create a sitting area for entertaining. Raised garden beds for edible plants provide the transition between the existing deck and new patio below, eliminating the need for a railing. A firepit provides the focal point for the new patio. Angles create drama and direct flow to the steel stairs and gate. Installed June, 2014.
Photography: Mark S. Garff ASLA, LLA
 Michael Nash Design, Build & Homes
Multi level rear addition designed & built to expand kitchen , mudroom & sunroom
We have built a mudroom and laundry room few steps off the new kitchen area, given her a much-needed locker style space and tile floor full laundry room. A back door allowing kids to play in backyard and come in through the mudroom.


 Michael Nash Design, Build & Homes
Multi level rear addition designed & built to expand kitchen , mudroom & sunroom
We have built a mudroom and laundry room few steps off the new kitchen area, given her a much-needed locker style space and tile floor full laundry room. A back door allowing kids to play in backyard and come in through the mudroom.

 Mabry Construction, Inc.
Bill Mabry
Mid-sized elegant backyard deck photo in San Francisco with no cover
Mid-sized elegant backyard deck photo in San Francisco with no cover
 Ryan Gill Contracting
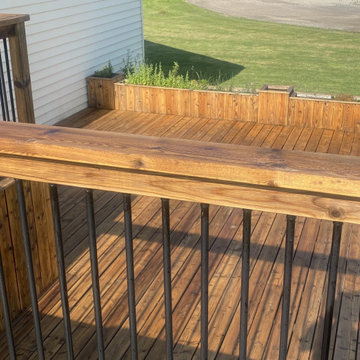
Introducing our latest project: a stunning two-level wooden deck seamlessly integrated with a charming farmhouse. Crafted with precision, the deck offers a seamless indoor-outdoor transition, enhanced by aluminum baluster railings that ensure safety and durability. Our design also includes built-in flower boxes, inviting homeowners to adorn the deck with vibrant flowers and fragrant herbs. This project exemplifies our commitment to crafting functional yet beautiful outdoor spaces that capture the essence of natural living.
118