
Search results for "Multi level deck" in Home Design Ideas

 The Kitchen Source
Example of a mid-sized trendy u-shaped kitchen design in Dallas with flat-panel cabinets, light wood cabinets, multicolored backsplash and stainless steel appliances

 Allen Construction
Architect: Tom Ochsner
Landscape Architect: Rachelle Gahan
General Contractor: Allen Construction
Photographer: Jim Bartsch Photography
Large mediterranean beige two-story stucco exterior home idea in Santa Barbara
Large mediterranean beige two-story stucco exterior home idea in Santa Barbara
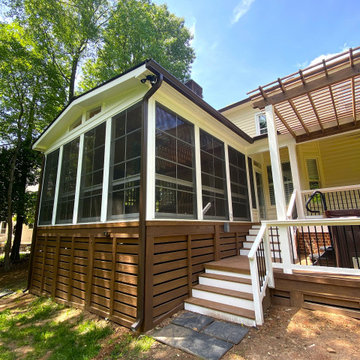
 Archadeck of Raleigh-Durham
A two-level deck with porch roof and pergola, plus a three-season room gives this family all the options they needs for outdoor living throughout most of the year. The gorgeous modern design enhances the backyard aesthetic just as much as it enhances the function.
Find the right local pro for your project

 Fiberon Decking
Built for entertaining well into the evening, this multi-level deck is flanked with lighting galore. The material used is Fiberon composite decking and railing. The builder is Just Decks by Capri of NJ. Fiberon Horizon composite decking in 'Tudor Brown', and Horizon White railing.





 Outdoor Rooms by Design
Photo Credit: Strait Shot Photography
Deck - mid-sized transitional backyard deck idea with a roof extension
Deck - mid-sized transitional backyard deck idea with a roof extension

Sponsored
Columbus, OH

Structural Remodeling
Franklin County's Heavy Timber Specialists | Best of Houzz 2020!
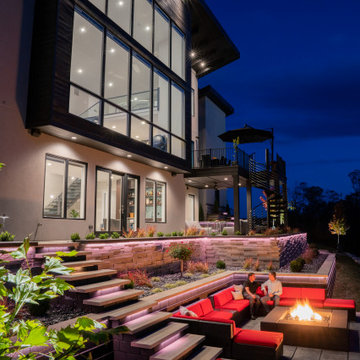
 Kelly Ann Photography
multi level backyard landscape fire pit and under lighting
Huge contemporary gray three-story mixed siding house exterior idea in Cincinnati with a shingle roof and a brown roof
Huge contemporary gray three-story mixed siding house exterior idea in Cincinnati with a shingle roof and a brown roof
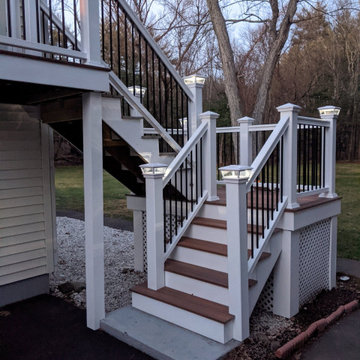
 Timber & Stone Outdoor Spaces
Inspiration for a large backyard second story mixed material railing deck skirting remodel in Manchester with a roof extension

 Outback Deck, Inc.
Heather Cooper Photography
Inspiration for a large timeless backyard deck remodel in Atlanta with a roof extension
Inspiration for a large timeless backyard deck remodel in Atlanta with a roof extension


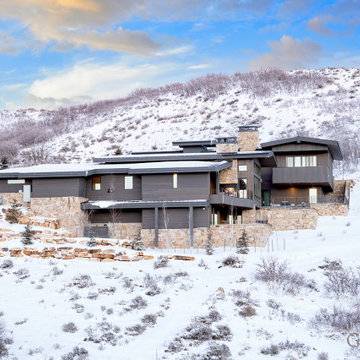
 Germania Construction
Work with your landscape, not against it, with a design that matches the slope and pitch of your mountain home property.
Modern black three-story exterior home idea in Salt Lake City
Modern black three-story exterior home idea in Salt Lake City

 Outdoor Dreams
Example of a mid-sized transitional backyard concrete paver patio design in Richmond with a fire pit and no cover



 Stoeppler Construction LLC
Example of a large classic backyard deck design in Nashville with a pergola
 Outdoor Rooms by Design
Photo Credit: Strait Shot Photography
Mid-sized transitional backyard deck photo with a roof extension
Mid-sized transitional backyard deck photo with a roof extension
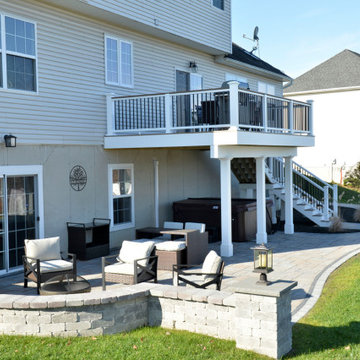
 Orange County Deck Co.
The goal for this custom two-story deck was to provide multiple spaces for hosting. The second story provides a great space for grilling and eating. The ground-level space has two separate seating areas - one covered and one surrounding a fire pit without covering.

Sponsored
Plain City, OH

The Creative Kitchen Company
Columbus Area Kitchen Remodeling and Refacing Professional

 M. Designs Architects
A modern estate on the rolling hills of Los Altos. The house is built on various steps, where each level is divided to the different space, from the living space to the garden enjoying the view, to the harvesting area and then the swimming pool.


 Vladimir Radutny Architects
Mike Schwartz
Example of a minimalist backyard patio design in Chicago with decking and no cover
Example of a minimalist backyard patio design in Chicago with decking and no cover
143