
Search results for "Multi level deck" in Home Design Ideas


 Hickory Dickory Decks
Drew Cunningham and Tom Jacques
Small minimalist backyard deck photo in Ottawa with no cover
Small minimalist backyard deck photo in Ottawa with no cover

 Dale Gruber Construction
Beautiful multi-level composite backyard deck. The various seating arrangements and the space can be used for different purposes. Each area has a great view of the lake and overlooks the backyard. The deck also features two colors of Trex Transcend, which is a form of maintenance free composite decking.
Find the right local pro for your project
 Dale Gruber Construction
Beautiful multi-level composite backyard deck. The various seating arrangements and the space can be used for different purposes. Each area has a great view of the lake and overlooks the backyard. The deck also features two colors of Trex Transcend, which is a form of maintenance free composite decking.


 Atlanta Decking & Fence Co., Inc.
Project designed and built by Atlanta Decking & Fence.
Photo by Jan Stittleburg, JS PhotoFX.
Deck - traditional deck idea in Atlanta
Deck - traditional deck idea in Atlanta



 Studio InSitu Architects
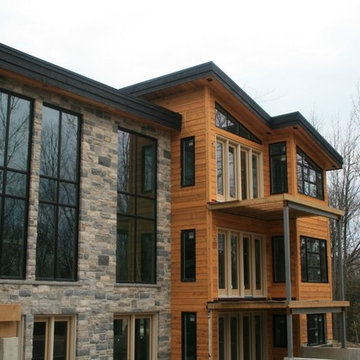
Triple-glazed tilt-shift windows are set mid-way through the building envelope's 24" thickness.
A thin strip of the Sudbury River is visible just below the lower deck's rail in this photo by Josh Gerritsen.
 Legendary Group
A multi level deck makes the most of the amazing views.
Minimalist home design photo in Toronto
Minimalist home design photo in Toronto
 Gibson Fence and Deck
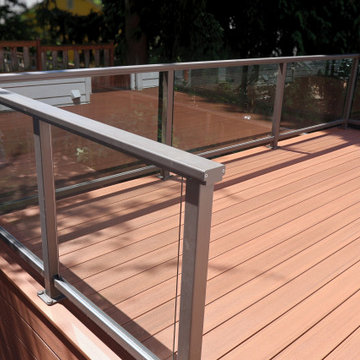
Warm wood-tone composite decking paired with a modern framed glass railing system creates a clean and open upper-level outdoor space.
Example of a large minimalist backyard second story glass railing deck design in Seattle with no cover
Example of a large minimalist backyard second story glass railing deck design in Seattle with no cover

 Eden LA Furniture and Interiors
Modern living with ocean breezes
__
This is another development project EdenLA assisted the client to finish quickly and for top dollar. The fun challenge of more contemporary spaces is how to make them warm and inviting while still maintaining the overall masculine appeal of their architecture. Water features, playful custom abstract art, unique furniture layouts, and warm stone and cabinetry decisions all helped to achieve that in this space. Beach Life Construction implemented the architect's indoor-outdoor flow on the top floor beautifully as well.
__
Kim Pritchard Photography


 Century Stair Company
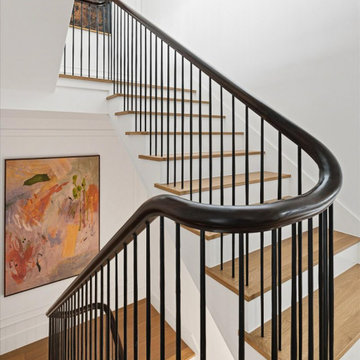
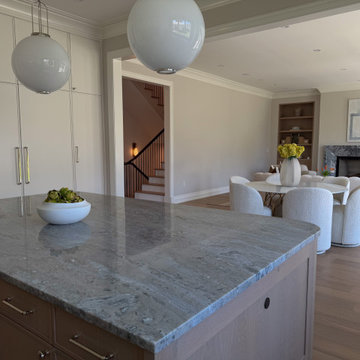
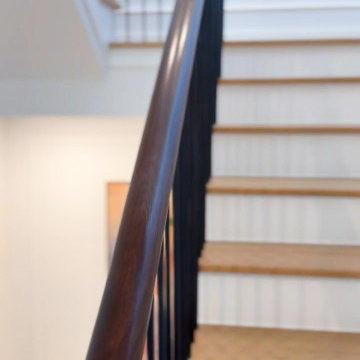
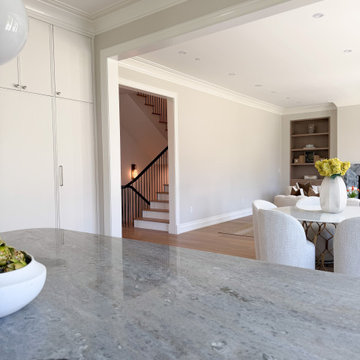
This four-level home is connected by a beautiful architectural staircase, but it’s the custom railing system with a continuous sapele mahogany handrail that does the defining work. The handrail features custom 5-axis fittings, so the rail turns at every landing without breaking its profile. The custom tapered, forged round balusters keep the balustrade slim against the open stairwell. The dark sapele mahogany handrail stands out against the white walls and paneling and flows with the staircase from floor to floor. Every turn reads as one piece, from the lowest level to the top.
1976-2026 © Century Stair Company


 Century Stair Company
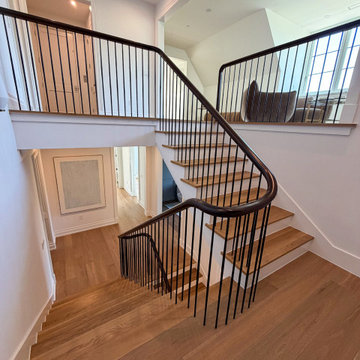
This four-level home is connected by a beautiful architectural staircase, but it’s the custom railing system with a continuous sapele mahogany handrail that does the defining work. The handrail features custom 5-axis fittings, so the rail turns at every landing without breaking its profile. The custom tapered, forged round balusters keep the balustrade slim against the open stairwell. The dark sapele mahogany handrail stands out against the white walls and paneling and flows with the staircase from floor to floor. Every turn reads as one piece, from the lowest level to the top.
1976-2026 © Century Stair Company
 Century Stair Company
This four-level home is connected by a beautiful architectural staircase, but it’s the custom railing system with a continuous sapele mahogany handrail that does the defining work. The handrail features custom 5-axis fittings, so the rail turns at every landing without breaking its profile. The custom tapered, forged round balusters keep the balustrade slim against the open stairwell. The dark sapele mahogany handrail stands out against the white walls and paneling and flows with the staircase from floor to floor. Every turn reads as one piece, from the lowest level to the top.
1976-2026 © Century Stair Company
 Century Stair Company
This four-level home is connected by a beautiful architectural staircase, but it’s the custom railing system with a continuous sapele mahogany handrail that does the defining work. The handrail features custom 5-axis fittings, so the rail turns at every landing without breaking its profile. The custom tapered, forged round balusters keep the balustrade slim against the open stairwell. The dark sapele mahogany handrail stands out against the white walls and paneling and flows with the staircase from floor to floor. Every turn reads as one piece, from the lowest level to the top.
1976-2026 © Century Stair Company
 Century Stair Company
This four-level home is connected by a beautiful architectural staircase, but it’s the custom railing system with a continuous sapele mahogany handrail that does the defining work. The handrail features custom 5-axis fittings, so the rail turns at every landing without breaking its profile. The custom tapered, forged round balusters keep the balustrade slim against the open stairwell. The dark sapele mahogany handrail stands out against the white walls and paneling and flows with the staircase from floor to floor. Every turn reads as one piece, from the lowest level to the top.
1976-2026 © Century Stair Company



 JWS Custom Decks LLC
This deck has 3 tiers. Upper deck (12x14) is large enough for seating to a 10x14 deck which houses the hot tub to a ground level deck (24'x24') that spans back to the house with built in benches. An amazing use of space and functionality.

216