
Search results for "Multi level deck" in Home Design Ideas


 Electric Bowery
Inspiration for a contemporary backyard patio kitchen remodel in Los Angeles with decking and no cover

 Fresh Start Outdoors
Multi-level patio with built-in firepit and retaining wall seating.
Trendy patio photo in St Louis
Trendy patio photo in St Louis
Find the right local pro for your project

 Living Stone Design + Build
A stunning rustic modern exterior blends organic materials and sleek design in this energy-efficient mountain retreat, showcasing sustainable construction and luxurious craftsmanship.

 Great Escapes Custom Pools
Travertine freeform pool with upper and lower level decking including firepit and sundeck by boat house. Cedar Pergola over spa and raised beam waterfeature wall. Primera Stone polished pebble pool interior.
 Great Escapes Custom Pools
Travertine freeform pool with upper and lower level decking including firepit and sundeck by boat house. Cedar Pergola over spa and raised beam waterfeature wall. Primera Stone polished pebble pool interior.

 Deck Pros
This two level deck in Summit, NJ transitions to a pool and patio. The flooring is Ipe hardwood. The upper deck has a custom cedar bench.
Example of a mid-sized classic backyard deck design in New York
Example of a mid-sized classic backyard deck design in New York



 Creative Garden Services
Mid-sized elegant backyard concrete paver patio photo in Chicago with a pergola


 Serenity Design
All furniture and accessories were bought at Serenity Design. If you are interested in purchasing anything you see in our photographs please contact us at the store 609-494-5162. Many of the items can be shipped throughout the country. Photographs by John Martinelli. Kitchen designed by Francie Milano Kitchens, Inc

 Keith Baker Design Inc.
Contemporary multicolored three-story mixed siding flat roof idea in Vancouver
 Great Escapes Custom Pools
Travertine freeform pool with upper and lower level decking including firepit and sundeck by boat house. Cedar Pergola over spa and raised beam waterfeature wall. Primera Stone polished pebble pool interior.


 k.b.kolman landscape design.
Ken Heyman -
Oak lined downslope grows into family outdoor living and recreation center
Open redwood fence beckons at entry
Shade loving shrubs flank decomposed granite and redwood steps
Hardscape weaves patchwork of wood, flagstone, and rock
Split level redwood deck provides dining and seating
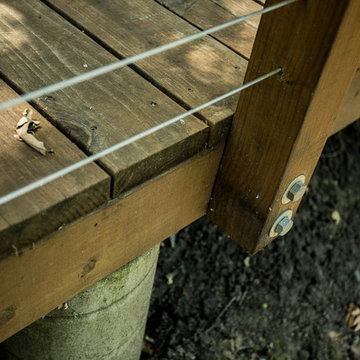
High tensile railing and welded wire deer fence lend seamless view
Dry creek and fieldstone retaining walls lead to spa and sunny terrace

 Collaborative Interior Design
The outdoor dining room, sundeck and living room were added to the home, creating fantastic 3 season indoor-outdoor living. The dining and living room areas are roofed and screened with the sun deck area in between left open.

 Norris Furniture & Interiors
Inspiration for a large contemporary backyard stone and custom-shaped lap pool house remodel in Miami

 Joshua Tree & Landscape Co.
Multi level paver patio with fire pit.
Example of a southwest backyard concrete paver patio design in Phoenix with a fire pit and no cover
Example of a southwest backyard concrete paver patio design in Phoenix with a fire pit and no cover

Sponsored
Plain City, OH

The Creative Kitchen Company
Columbus Area Kitchen Remodeling and Refacing Professional

 TREX COMPANY INC
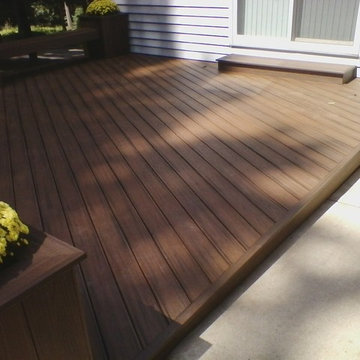
Give your deck the edge with beautiful, durable and low maintenance of high-performance Trex Fascia. It’s now available to match each Trex decking and railing collection, including an all-white that complements practically any outdoor living element.
 k.b.kolman landscape design.
Ken Heyman -
Oak lined downslope grows into family outdoor living and recreation center
Open redwood fence beckons at entry
Shade loving shrubs flank decomposed granite and redwood steps
Hardscape weaves patchwork of wood, flagstone, and rock
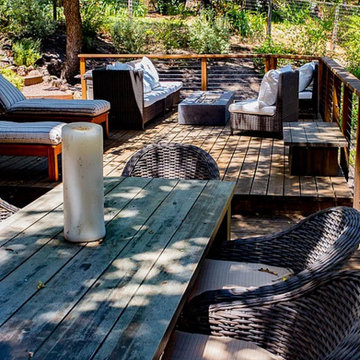
Split level redwood deck provides dining and seating
High tensile railing and welded wire deer fence lend seamless view
Dry creek and fieldstone retaining walls lead to spa and sunny terrace

 Green Team Design, Inc.
Enclosed kitchen - mid-sized transitional l-shaped dark wood floor and brown floor enclosed kitchen idea with raised-panel cabinets, beige cabinets, multicolored backsplash, stainless steel appliances, an island, an undermount sink, solid surface countertops and cement tile backsplash
62