
Search results for "Multi level deck" in Home Design Ideas
 Alair Homes Hickory
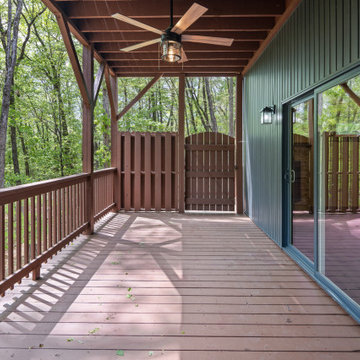
This custom mountain home was thoughtfully designed to blend rustic charm with clean, modern lines while embracing its natural wooded surroundings. The exterior features bold dark vertical siding paired with warm stained wood accents, creating striking contrast and timeless curb appeal. Exposed timber details, covered porches, and natural textures add character while reinforcing the home’s connection to the landscape.
Designed for both beauty and functionality, the home’s layout takes full advantage of the sloped lot and surrounding forest views. Expansive covered decks and outdoor living spaces extend the home into nature, creating inviting areas for relaxing and entertaining year-round. The combination of simple rooflines, warm wood railings, and mountain-inspired architectural details gives the home a refined yet approachable feel.
From the welcoming front porch to the multi-level rear outdoor spaces, every exterior detail was carefully selected to complement the peaceful mountain setting while offering durability and low-maintenance living. The result is a warm and modern retreat that feels both elevated and connected to its surroundings.
 Accent Landscapes
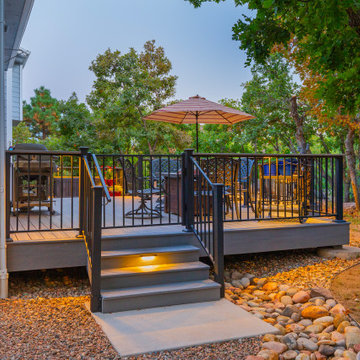
This deck was constructed with composite decking and steel rails, creating a beautiful, durable, zero maintenance outdoor living space. Built in low voltage cap lighting for the stairs and rails bring this deck to life in the evening!
 Accent Landscapes
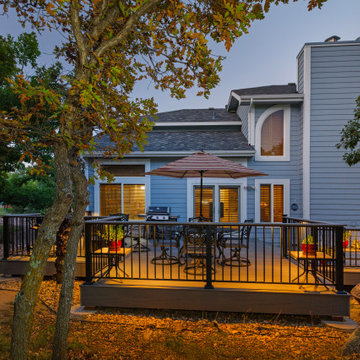
This deck was constructed with composite decking and steel rails, creating a beautiful, durable, zero maintenance outdoor living space. Built in low voltage cap lighting for the stairs and rails bring this deck to life in the evening!
Find the right local pro for your project
 Accent Landscapes
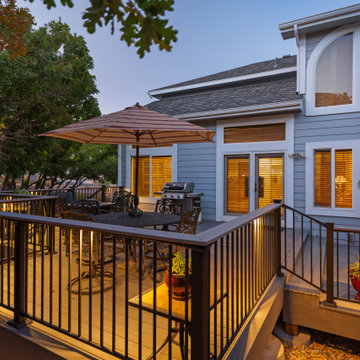
This deck was constructed with composite decking and steel rails, creating a beautiful, durable, zero maintenance outdoor living space. Built in low voltage cap lighting for the stairs and rails bring this deck to life in the evening!

 Chris Pardo Design - Elemental Architecture
Dale Tu
Large contemporary gray three-story mixed siding flat roof idea in Seattle
Large contemporary gray three-story mixed siding flat roof idea in Seattle

 Hughes Landscaping
Ground view of deck. Outwardly visible structural elements are wrapped in pVC. Photo Credit: Johnna Harrison
Inspiration for a large timeless backyard outdoor kitchen deck remodel in DC Metro with a pergola
Inspiration for a large timeless backyard outdoor kitchen deck remodel in DC Metro with a pergola
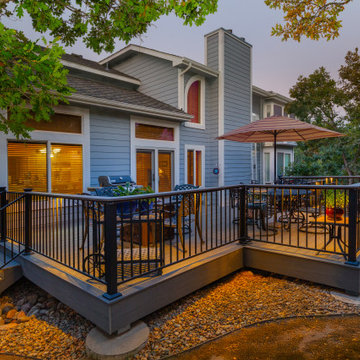 Accent Landscapes
This deck was constructed with composite decking and steel rails, creating a beautiful, durable, zero maintenance outdoor living space. Built in low voltage cap lighting for the stairs and rails bring this deck to life in the evening!


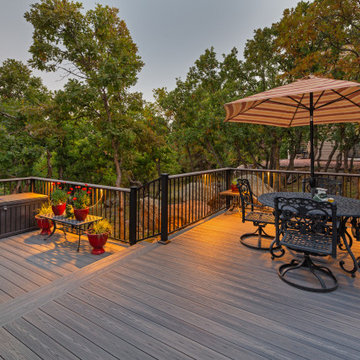 Accent Landscapes
This deck was constructed with composite decking and steel rails, creating a beautiful, durable, zero maintenance outdoor living space. Built in low voltage cap lighting for the stairs and rails bring this deck to life in the evening!
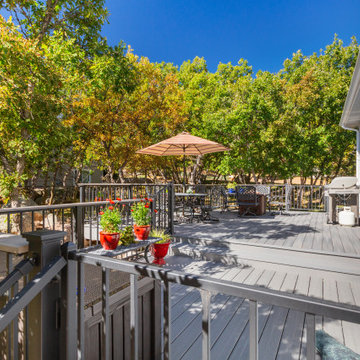 Accent Landscapes
This deck was constructed with composite decking and steel rails, creating a beautiful, durable, zero maintenance outdoor living space. Built in low voltage cap lighting for the stairs and rails bring this deck to life in the evening!

 Hedahl Landscape Deck & Patio
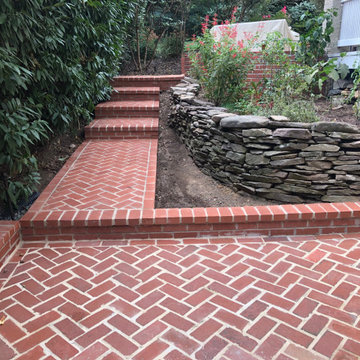
After Picture; Wall placement was critical because of the septic drainfield lines. The woodchip pathways were installed from both ends of yard and provided ground level access to raised garden peninsulas from above, while homeowners could stand at lower level and work in raised garden beds. Drip system was designed for beds and garden separate. The neat thing with the Allan Block is the tab is on top, so we can use it for a border "edge" and not require a cap. A cap was installed on the 2' high seat wall in curved section next to paver patio. The mixed pattern wall is Allan Block in Europa tumbled series shown in Rocky Mountain color blend.

 Elite Decks & Home Remodeling
Inspiration for a large timeless backyard deck remodel in Baltimore with no cover

 Lampert Lumber - Rockford
Deck - mid-sized traditional backyard deck idea in Minneapolis with no cover

 Dallas Design Group, Interiors
Interior Designers: Nancy Dubick, Lisa Barron, and Rebecca Kennedy
Photographer: Dan Piassick
Example of a transitional multicolored tile powder room design in Dallas with an undermount sink and brown walls
Example of a transitional multicolored tile powder room design in Dallas with an undermount sink and brown walls



 Corr Contemporary Homes
Example of a large minimalist white two-story glass flat roof design in Los Angeles




 Chris Cobb Architecture
Inspiration for a large 1950s split-level mixed siding multicolored entryway remodel in Austin


64