
Search results for "Multi level deck" in Home Design Ideas

 G. Christianson Construction, Inc.
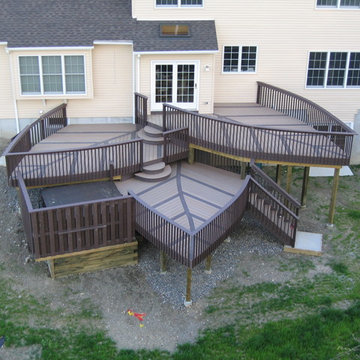

Tri-level aluminum deck with firetable. LED rope lighting was used under the handrails to provide ambient lighting. A cable railing system was installed to allow for a more broad visual sight line from any point on the deck. A matching deck skirt was added to conceal the framing and create a dry storage area for the homeowners.
Holly Needham and Carl Christianson

 Kaplan Thompson Architects
A young family with a wooded, triangular lot in Ipswich, Massachusetts wanted to take on a highly creative, organic, and unrushed process in designing their new home. The parents of three boys had contemporary ideas for living, including phasing the construction of different structures over time as the kids grew so they could maximize the options for use on their land.
They hoped to build a net zero energy home that would be cozy on the very coldest days of winter, using cost-efficient methods of home building. The house needed to be sited to minimize impact on the land and trees, and it was critical to respect a conservation easement on the south border of the lot.
Finally, the design would be contemporary in form and feel, but it would also need to fit into a classic New England context, both in terms of materials used and durability. We were asked to honor the notions of “surprise and delight,” and that inspired everything we designed for the family.
The highly unique home consists of a three-story form, composed mostly of bedrooms and baths on the top two floors and a cross axis of shared living spaces on the first level. This axis extends out to an oversized covered porch, open to the south and west. The porch connects to a two-story garage with flex space above, used as a guest house, play room, and yoga studio depending on the day.
A floor-to-ceiling ribbon of glass wraps the south and west walls of the lower level, bringing in an abundance of natural light and linking the entire open plan to the yard beyond. The master suite takes up the entire top floor, and includes an outdoor deck with a shower. The middle floor has extra height to accommodate a variety of multi-level play scenarios in the kids’ rooms.
Many of the materials used in this house are made from recycled or environmentally friendly content, or they come from local sources. The high performance home has triple glazed windows and all materials, adhesives, and sealants are low toxicity and safe for growing kids.
Photographer credit: Irvin Serrano
Find the right local pro for your project
 Atlanta Decking & Fence Co., Inc.
Atlanta Decking & Fence
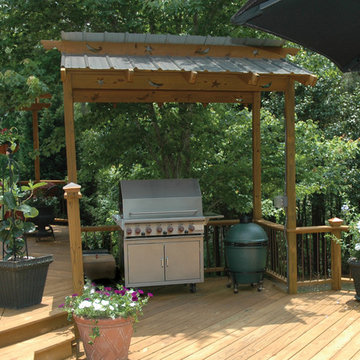
Inspiration for a timeless backyard deck remodel in Atlanta with no cover
Inspiration for a timeless backyard deck remodel in Atlanta with no cover

 Boyce Design + Build
The upper level of this gorgeous Trex deck is the central entertaining and dining space and includes a beautiful concrete fire table and a custom cedar bench that floats over the deck. Light brown custom cedar screen walls provide privacy along the landscaped terrace and compliment the warm hues of the decking. Clean, modern light fixtures are also present in the deck steps, along the deck perimeter, and throughout the landscape making the space well-defined in the evening as well as the daytime.
 Deck Remodelers.com
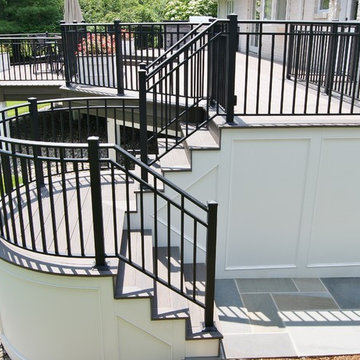
Stunning multi-level deck in Livingston, NJ with WOLF PVC decking, unique staircase with custom rails and blue stone landing.
Example of a trendy backyard deck design in New York
Example of a trendy backyard deck design in New York
 Brightview Builders

Adding the screened in deck and porch to this newer home allowed the owners to enjoy their outdoor space in comfort. Mark VanReuth :Owner of http://www.brightviewsiding.com/



 TREX COMPANY INC
Designed using Trex Transcend decking in Lava Rock – a rich reddish-black shade with subtle shading and natural shade variations creating distinctive hardwood-like streaking and intense tropical hues and Trex Transcend decking in Tiki Torch – a warm, earthy shade features rich, reddish-brown hardwood streaking, and is designed to off the look of real tropical hardwoods with slight variations of color and streaking.
Additional Trex products featured include Trex Elevations, Trex Reveal railing, Trex Pergola, Trex Outdoor Furniture and Trex Outdoor Lighting – stair riser lights, post cap lights and recessed lights.

 Archadeck of Austin
These Leander clients were looking for a big deck upgrade in a tight space. They longed for better usability of their outdoor living area by way of a dual-level, low-maintenance deck. On each level, they wished for particular accommodations and usage. A gathering area on the upper level and a hot tub on the lower. The result is a tidy Leander TX deck with room to move!
 J. M. Bryson Construction Management Inc.

Multi-level deck and patio
Large trendy backyard outdoor kitchen deck photo in Providence with no cover
Large trendy backyard outdoor kitchen deck photo in Providence with no cover
 Deck Remodelers.com

This custom designed, multi-level deck in Madison, NJ has every element needed for one to never want to come indoors. The upper deck incorporates a large dining and lounge area with a stacked stone kitchen. To the left is an inviting sunken hot tub and to the right is a step down to the amazing blue stone inlay lower deck with a unique fire feature. When finished, it easily became the “favorite room” of the house. Deck Remodelers are dedicated to creating much more than just a deck. Custom designs and features are individualized for the wants and needs of each client.
 Miles Deck Construction

a cozy nook to sit back and enjoy a fire on a crisp fall night.
Mid-sized trendy backyard deck photo in Philadelphia with a fire pit and a roof extension
Mid-sized trendy backyard deck photo in Philadelphia with a fire pit and a roof extension
 American Deck & Sunroom Co.

Example of a large classic backyard deck design in Other with a roof extension

Sponsored
Columbus, OH
Free consultation for landscape design!

Peabody Landscape Group
Franklin County's Reliable Landscape Design & Contracting
 Southwest Fence & Deck, Inc.
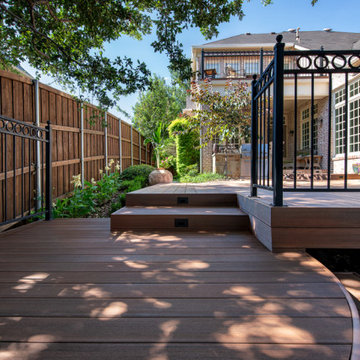
This custom-built multi-level AZEK® deck was designed to enhance both functionality and visual appeal while creating multiple outdoor living areas. The layout provides seamless transitions between levels, offering dedicated spaces for lounging, entertaining, and enjoying views of the pool area.
A durable 4-foot metal fence surrounds the pool for safety without compromising the open feel of the space. The stone pool deck adds texture and elegance, complementing the low-maintenance AZEK® decking. Completing the project is a second-story sun deck with railing, providing an elevated retreat ideal for relaxing, sunbathing, and taking in the surrounding landscape. Together, these elements create a cohesive, stylish, and family-friendly outdoor environment built to last.
 J. M. Bryson Construction Management Inc.

Upper and lower level deck
Large trendy backyard outdoor kitchen deck photo in Providence with no cover
Large trendy backyard outdoor kitchen deck photo in Providence with no cover
 Pfau Long Architecture, Ltd.


Balcony - large contemporary balcony idea in San Francisco with no cover
 J. M. Bryson Construction Management Inc.
Lower level deck and dining station
Outdoor kitchen deck - large contemporary backyard outdoor kitchen deck idea in Providence with no cover
Outdoor kitchen deck - large contemporary backyard outdoor kitchen deck idea in Providence with no cover

Sponsored
Columbus, OH

Snider & Metcalf Interior Design, LTD
Leading Interior Designers in Columbus, Ohio & Ponte Vedra, Florida
 Atlanta Decking & Fence Co., Inc.
Atlanta Decking & Fence

Elegant backyard deck photo in Atlanta with no cover
Elegant backyard deck photo in Atlanta with no cover
 Archadeck of Austin

A unique feature of this multi-level deck design is in the wide width decking utilized in the picture framing. At 7-1/4” wide, it’s 1-3/4” wider than the standard 5-1/2” decking plank.
 Southwest Fence & Deck, Inc.
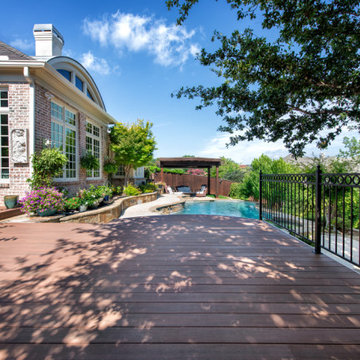
This custom-built multi-level AZEK® deck was designed to enhance both functionality and visual appeal while creating multiple outdoor living areas. The layout provides seamless transitions between levels, offering dedicated spaces for lounging, entertaining, and enjoying views of the pool area.
A durable 4-foot metal fence surrounds the pool for safety without compromising the open feel of the space. The stone pool deck adds texture and elegance, complementing the low-maintenance AZEK® decking. Completing the project is a second-story sun deck with railing, providing an elevated retreat ideal for relaxing, sunbathing, and taking in the surrounding landscape. Together, these elements create a cohesive, stylish, and family-friendly outdoor environment built to last.
2