
Search results for "Multi level deck" in Home Design Ideas
 Imperial Kitchens and Baths, Inc.
Kaskel Photography
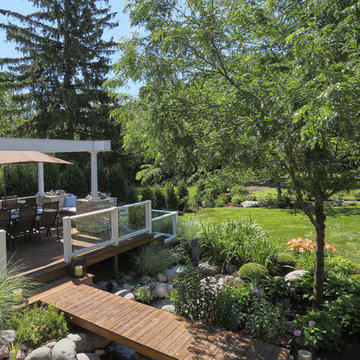
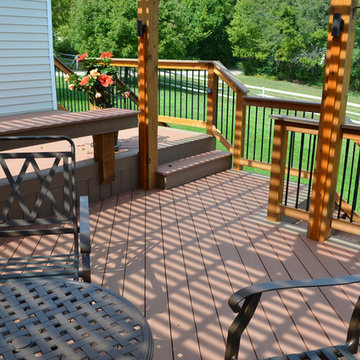
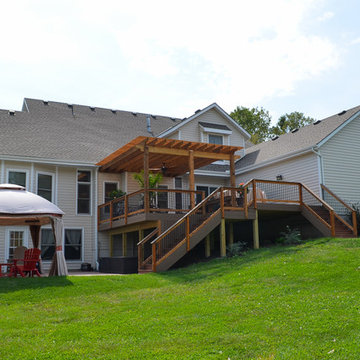
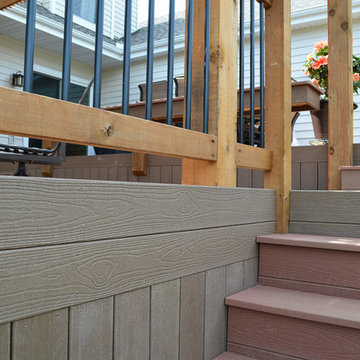
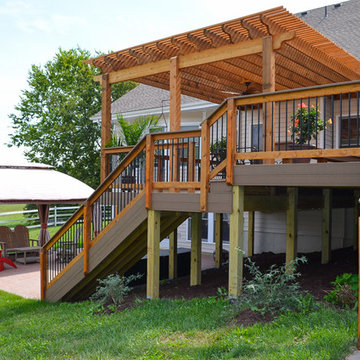
Outdoor kitchen deck - huge transitional backyard outdoor kitchen deck idea in Chicago with a pergola
Outdoor kitchen deck - huge transitional backyard outdoor kitchen deck idea in Chicago with a pergola
 Imperial Kitchens and Baths, Inc.
Kaskel Photography
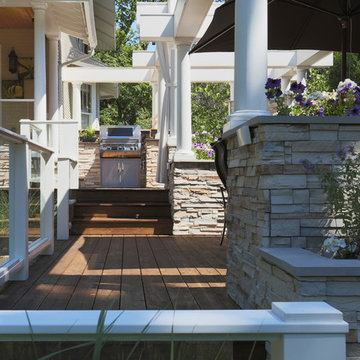
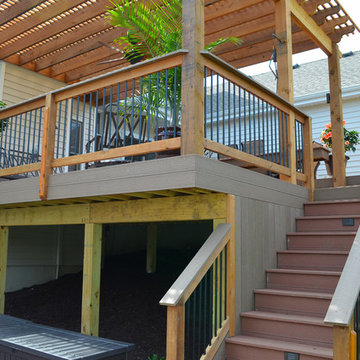
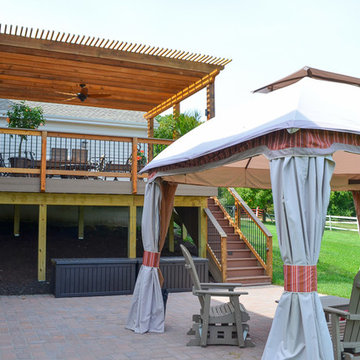
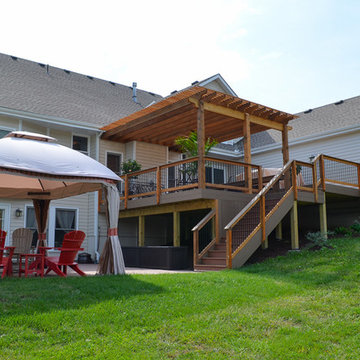
Huge transitional backyard outdoor kitchen deck photo in Chicago with a pergola
Huge transitional backyard outdoor kitchen deck photo in Chicago with a pergola
 Fiberon Decking
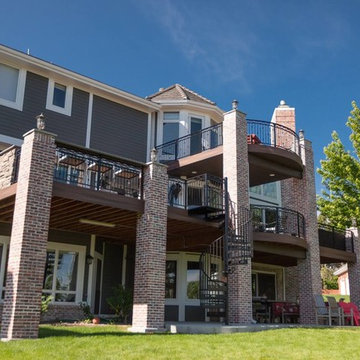
From sunrise to sunset this beautiful, multi-level deck has extraordinary views. Banell Custom Decks and Basements used Horizon Decking in Ipe because of its rich, dramatic color and durability.
Photo Courtesy of Banell Custom Decks and Basements, LLC
Find the right local pro for your project
 Archadeck of Chicagoland
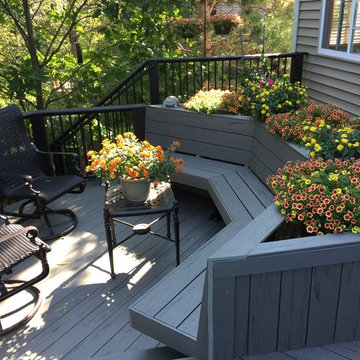
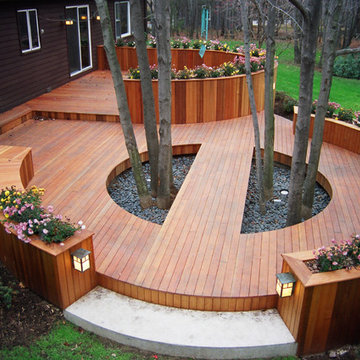
This multi level Timber Tech deck was built by Archadeck many years ago, but then recently upgraded to low maintenance decking while keeping the same design. The bench with planters creates a "talking pit," or area to enjoy entertaining. This deck was designed and built by Mundelein, IL deck designer, Archadeck of Chicagoland.
 RootBound

View of screened gazebo from the lower deck.
Photo by Garth Woodruff
Patio - large traditional backyard patio idea in Other with decking and a gazebo
Patio - large traditional backyard patio idea in Other with decking and a gazebo
 Archadeck of Chicagoland
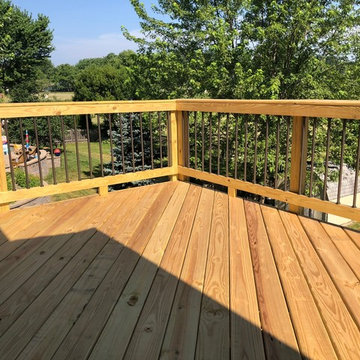

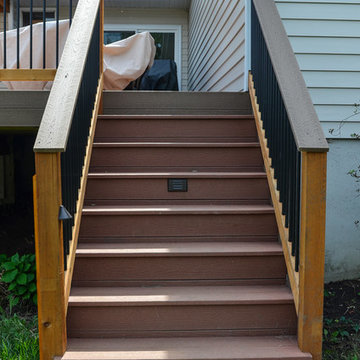
Mulit-level pressure treated pine deck with aluminum spindles.
Deck - deck idea in Chicago
Deck - deck idea in Chicago
 The Legacy Paver Group

Multi-level patio and pool deck with warm toned pavers. Custom-built walls create planting areas as well as attractive functional walls for the various levels. Design and Installation Legacy Paver Group Hayley Johnson



 Deck Remodelers.com
Outdoor great room in Sparta, NJ with an awesome tiger wood covered structure. Stone based ipe columns. Two-tiered deck that step down to a custom designed paver patio with built in fire feature and a 20ft. retaining wall. Stunning stacked stone planter extends the rustic look of this beautiful outdoor living space.

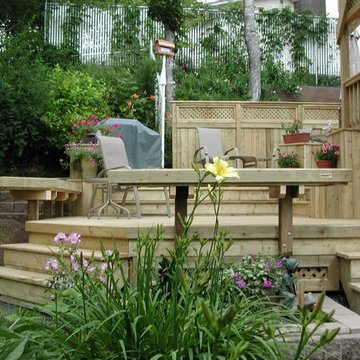
 Archadeck of Nova Scotia
A multilevel deck can add a lot of dimension to your outdoor space. Different zones can be created to set the mood for dining, cooking, relaxing or entertaining. What could have been one open space has been made more intimate and dynamic with the addition of stairs, railings, pergolas and planters. Our Halifax clients wanted just that! They came to see us at Archadeck for a solution to their outdoor problems. Incorporating the landscape and gardens was very important and the result feels more like an oasis than a backyard. Using pressure-treated wood and lattice we designed and built a multilevel deck with pergola on the upper level. Between the stairs to the lower level are built-in planters. The lower level leads onto the lawn where the homeowners have a beautiful garden.

 G. Christianson Construction, Inc.
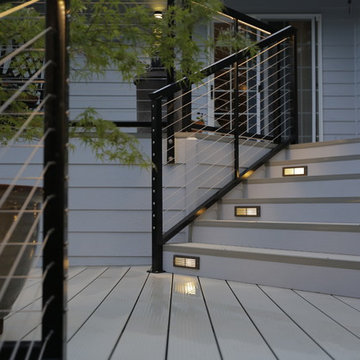
Tri-level aluminum deck with firetable. LED rope lighting was used under the handrails to provide ambient lighting. A cable railing system was installed to allow for a more broad visual sight line from any point on the deck. A matching deck skirt was added to conceal the framing and create a dry storage area for the homeowners.
Holly Needham and Carl Christianson





23